


Listed by Michael Wang, (510) 816-1751 from BHG Reliance Partners
(If provided) CoList: from
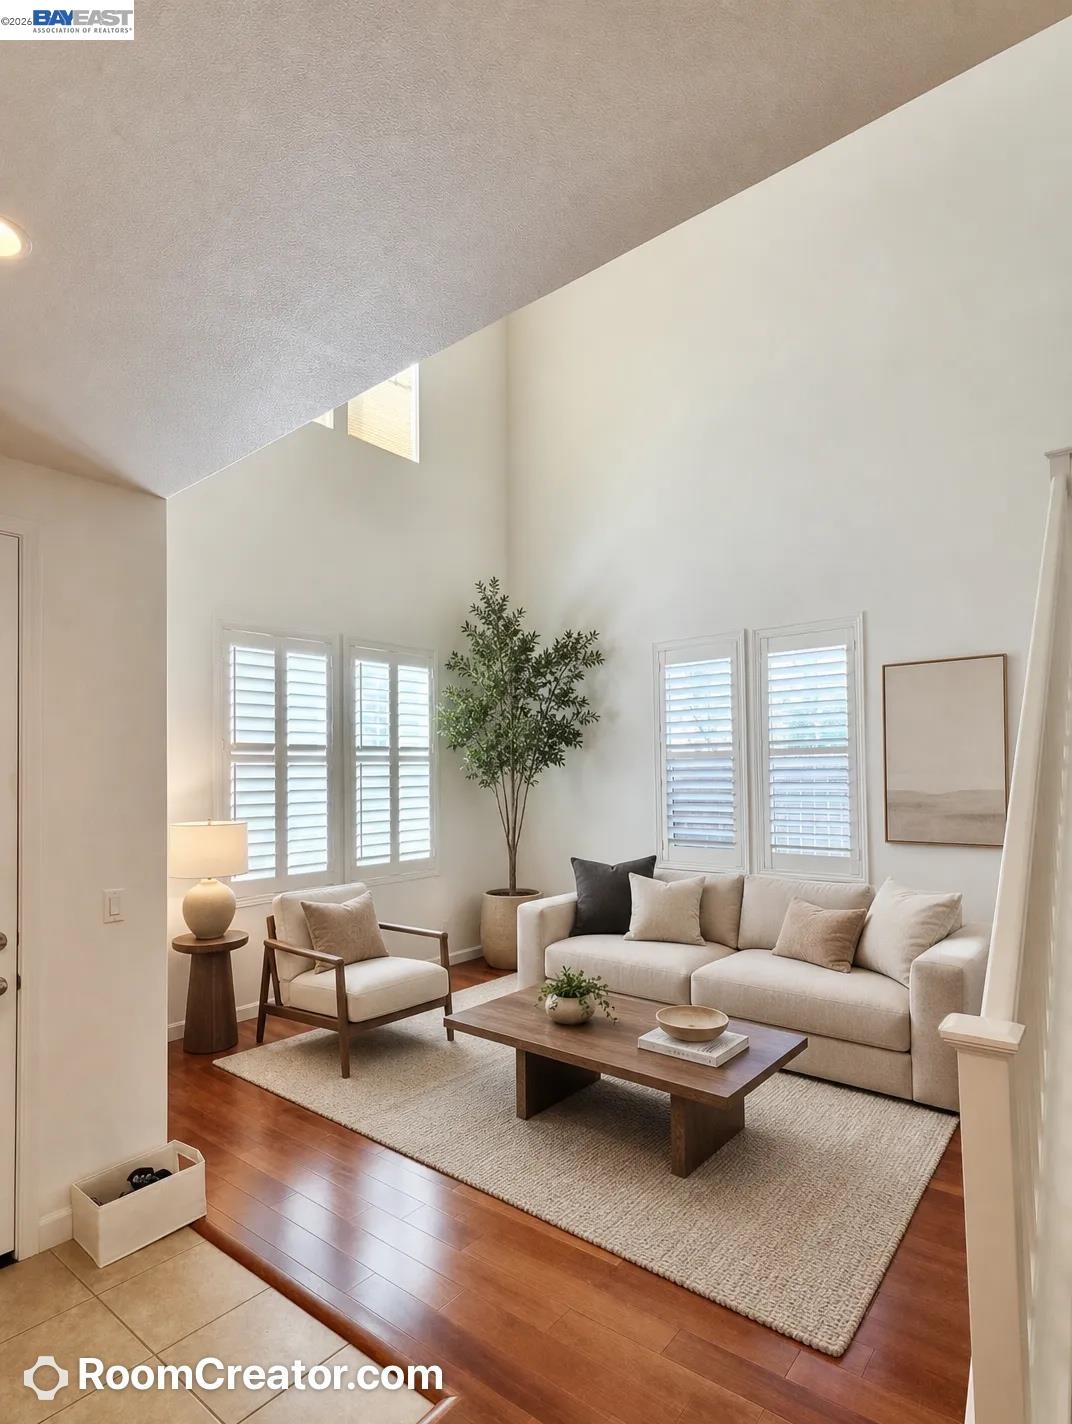
Seller will be buying or credit buyer a refrigerator and a washer/ dryer. Welcome to this stunning and spacious 6-bedroom, 4-bathroom home offering 3,527 sq ft of thoughtfully updated living space. Beautiful hardwood flooring graces the main level, while the upstairs features newly installed stylish laminate flooring for a fresh, modern look. The expansive kitchen is designed for both everyday living and entertaining, featuring granite tile countertops, a large center island, a stainless-steel sink, dual-pane windows, quality window blinds, and abundant cabinet space. Enjoy separate living and family rooms, a formal dining room, a generous walk-in pantry, and a convenient bar area. The functional floor plan includes a downstairs bedroom and full bathroom, ideal for guests or multigenerational living. Upstairs, you'll find a spacious primary suite, a versatile loft, and a dedicated laundry room with built-in cabinets. Step outside to a charming, low-maintenance backyard, perfect for relaxing or entertaining. Located near a beautiful neighborhood park and within the attendance area of a highly rated high school, this home offers comfort, style, and convenience for today's lifestyle. Thoughtfully remodeled with warmth and sophistication throughout, this exceptional home is re
 The data relating to real estate for sale on this display comes in part from the Internet Data Exchange program of the MLSListingsTM MLS system. Real estate listings held by brokerage firms other than Better Homes and Gardens Real Estate: BEST LIFE are marked with the Internet Data Exchange and detailed information about them includes the names of the listing brokers and listing agents.
Based on information from MLSListings MLS as of . All data, including all measurements and calculations of area, is obtained from various sources and has not been, and will not be, verified by broker or MLS. All information should be independently reviewed and verified for accuracy. Properties may or may not be listed by the office/agent presenting the information.
Copyright 2026 MLSListings Inc. All rights reserved
