




Listed by Jill Fusari, (925) 817-7818 from The Agency
(If provided) CoList: Michelle Torretta from
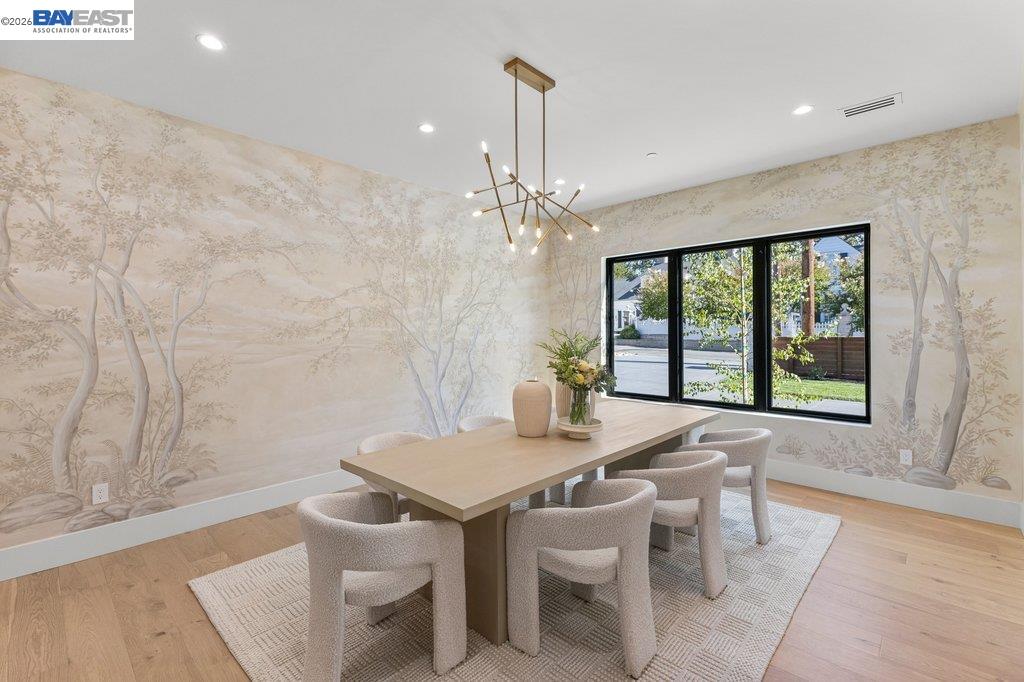
Located in one of Diablo Country Club's most sought-after settings, this exceptional newly constructed estate offers approximately 5,881 square feet of refined living space on a beautifully appointed .46-acre lot. Featuring five bedrooms, six and one-half bathrooms, and an unparalleled level of craftsmanship, the home seamlessly blends timeless elegance with modern luxury. A dramatic custom pivot entry door opens to light-filled interiors with soaring volume ceilings, European oak engineered hardwood floors, illuminated stair treads, and commissioned artisan-painted architectural details. The thoughtfully designed floor plan includes a luxurious main-level primary retreat with a spa-inspired bath featuring heated floors, while four of the five bedrooms offer en-suite accommodations. A secondary main-level bedroom adds flexibility for guests or multi-generational living, while. an upstairs office/bonus room provides additional space for work or recreation. Designed for both everyday living and entertaining, the spectacular dual-island chef's kitchen is complemented by a butler's pantry, walk-in pantry, and a custom temperature-controlled wine cellar. Thermador appliance package, built-in Miele coffee maker, speed oven and more! Soaring ceilings throughout. The great room is frame
 The data relating to real estate for sale on this display comes in part from the Internet Data Exchange program of the MLSListingsTM MLS system. Real estate listings held by brokerage firms other than Better Homes and Gardens Real Estate: BEST LIFE are marked with the Internet Data Exchange and detailed information about them includes the names of the listing brokers and listing agents.
Based on information from MLSListings MLS as of . All data, including all measurements and calculations of area, is obtained from various sources and has not been, and will not be, verified by broker or MLS. All information should be independently reviewed and verified for accuracy. Properties may or may not be listed by the office/agent presenting the information.
Copyright 2026 MLSListings Inc. All rights reserved
