




Listed by Adina Keller, (415) 713-4833 from King Realty Group
(If provided) CoList: from
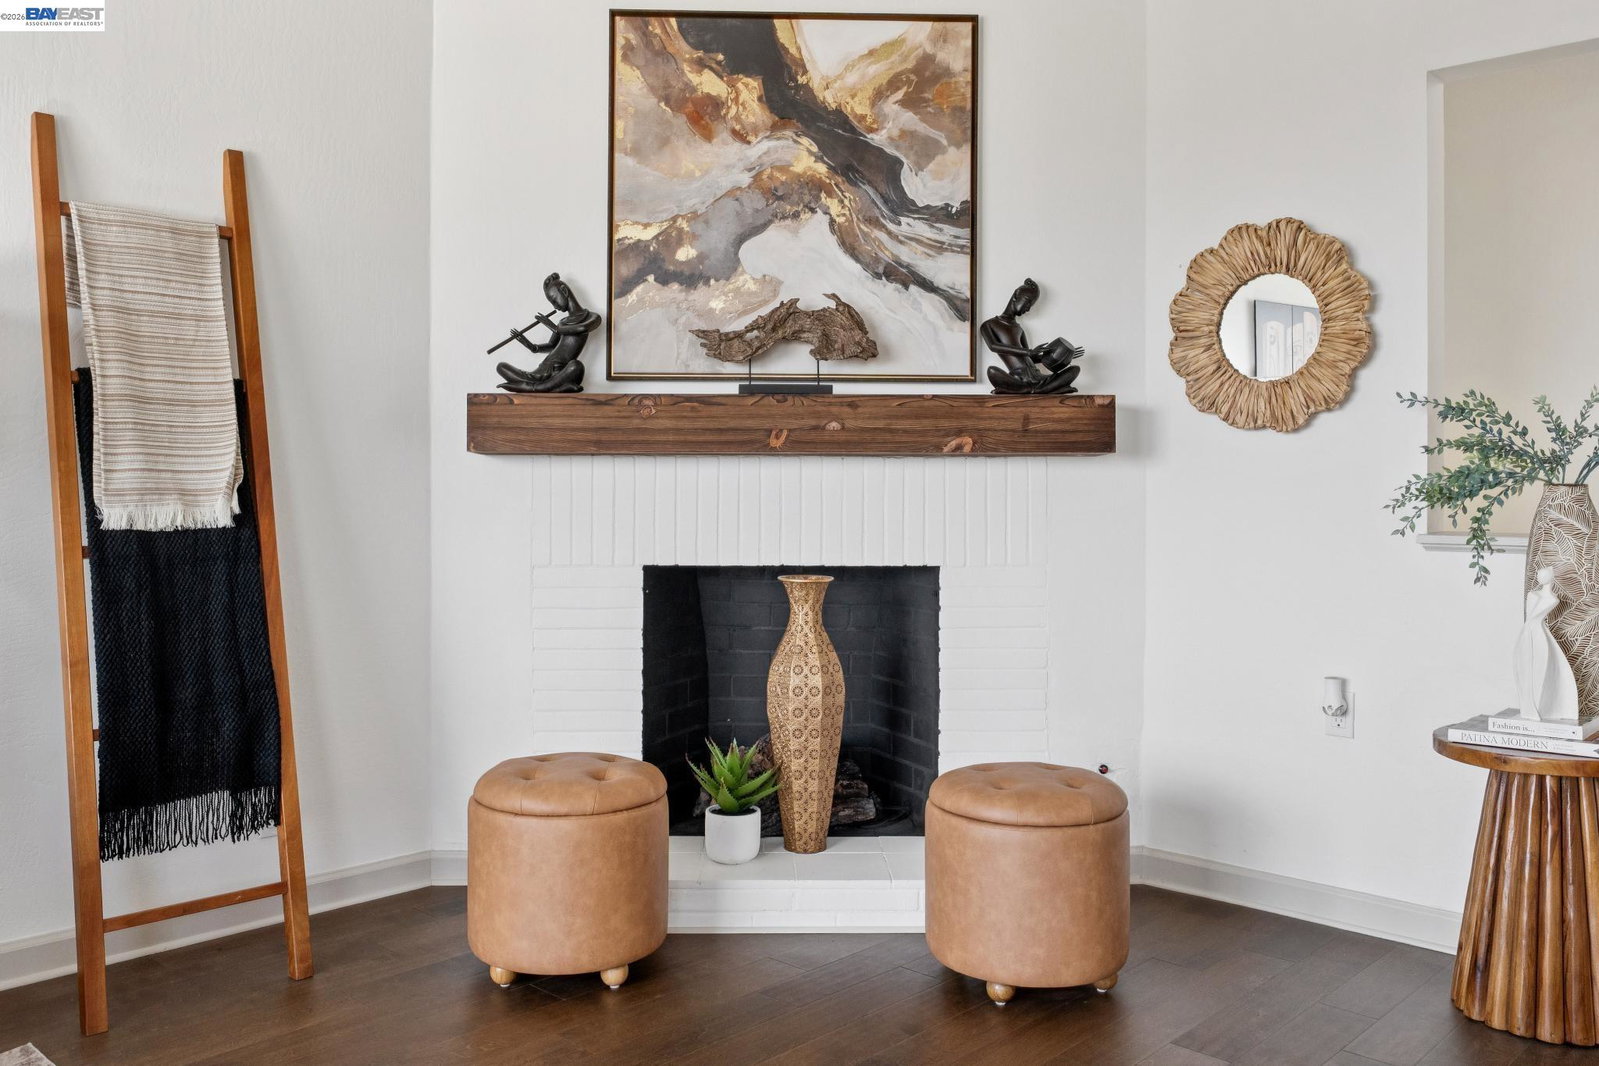
Perched on one of Ingleside Heights' most desirable hillside streets, this beautifully updated mid-century residence offers breathtaking unobstructed southern views, timeless character, and exceptional versatility. Available for the first time in more than 50 years, this lovingly maintained home blends classic San Francisco charm with thoughtful modern updates throughout. The bright upper-level features two comfortable bedrooms, an updated full bath, and an inviting semi-open living, dining, and kitchen layout designed for both everyday living and entertaining. Large double-pane picture windows fill the home with natural light while framing stunning panoramic vistas that transform into sparkling city lights after sunset. Recent improvements include updated flooring, exterior and interior paint, lighting, bathroom fixtures, vanities, doors, and hardware, new kitchen appliances and countertops, creating a truly move-in ready home. At street level, the attached one-car garage is complemented by a versatile flex space currently configured as a home office, media room, and guest accommodation with a Murphy bed, along with an adjacent ¾ bath. An additional lower level offers abundant storage rarely found in San Francisco homes and convenient access to the private terraced backyard-an i
 The data relating to real estate for sale on this display comes in part from the Internet Data Exchange program of the MLSListingsTM MLS system. Real estate listings held by brokerage firms other than Better Homes and Gardens Real Estate: BEST LIFE are marked with the Internet Data Exchange and detailed information about them includes the names of the listing brokers and listing agents.
Based on information from MLSListings MLS as of . All data, including all measurements and calculations of area, is obtained from various sources and has not been, and will not be, verified by broker or MLS. All information should be independently reviewed and verified for accuracy. Properties may or may not be listed by the office/agent presenting the information.
Copyright 2026 MLSListings Inc. All rights reserved
