




Listed by Douglas Pankey, (925) 260-8919 from Red Lime Real Estate
(If provided) CoList: from
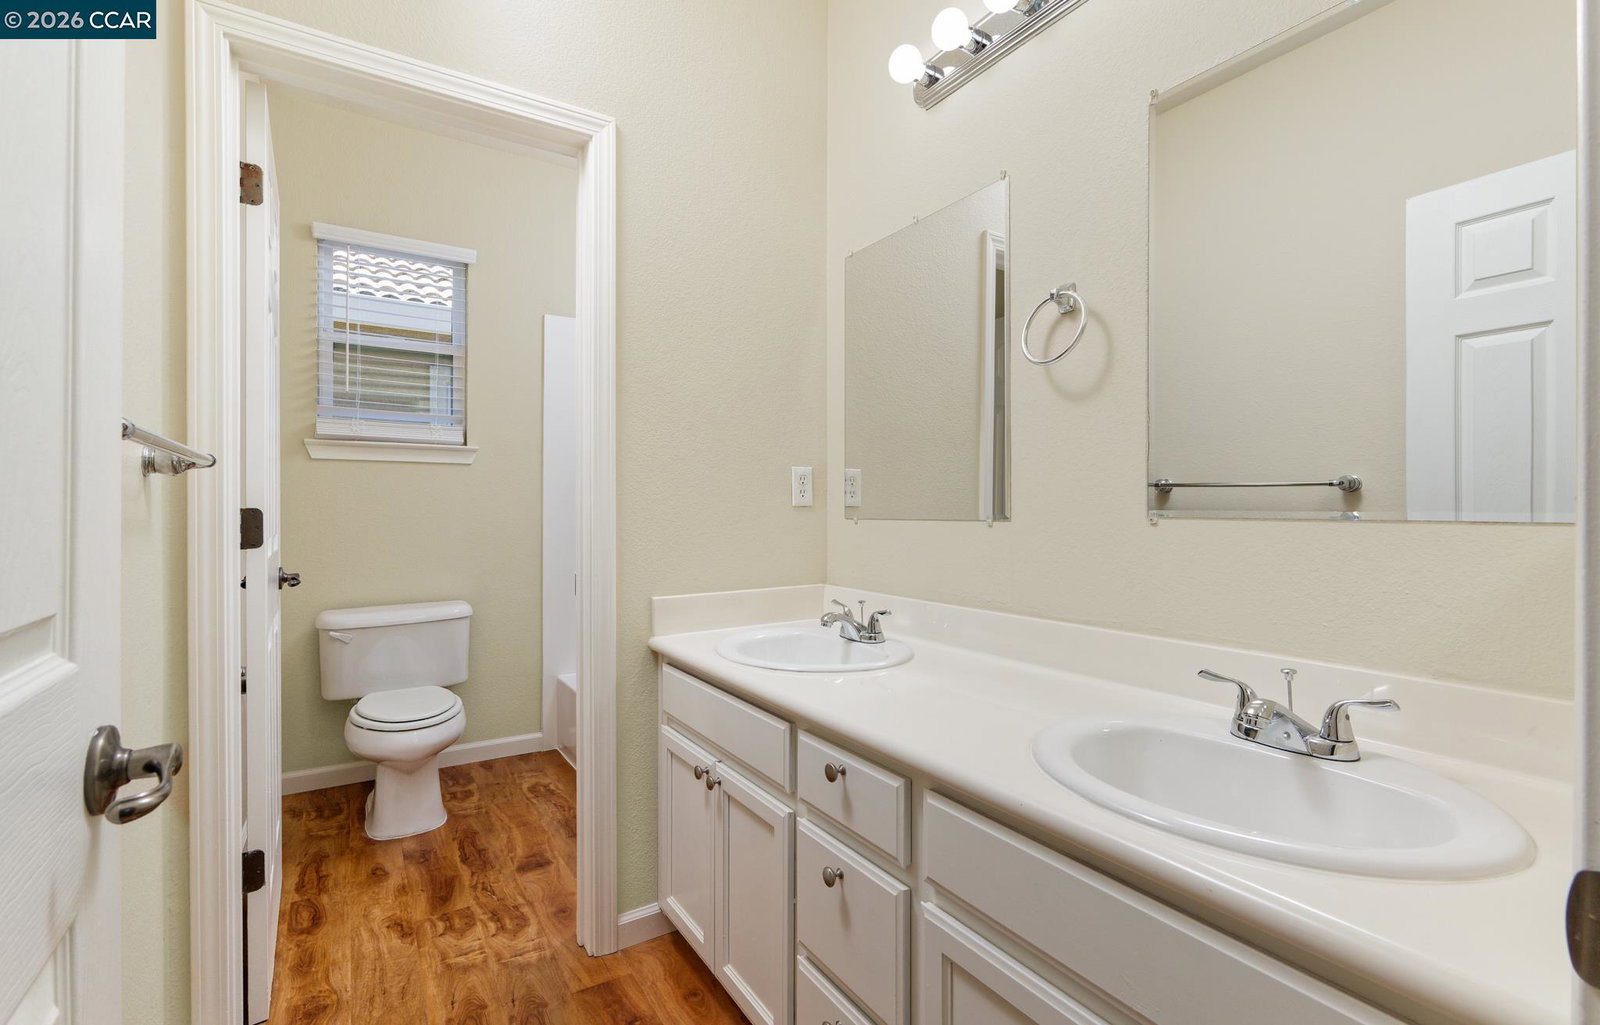
Welcome to your dream home at 452 Chestnut Street, Brentwood! This stunning, updated 4-bedroom, 2.5 bathroom residence offers a perfect blend of modern elegance and comfortable living. Nestled in a tranquil neighborhood, this home is ideal for growing families and anyone seeking a serene retreat. This home features an open floor plan with fresh interior paint, new carpeting, and designer laminate flooring, an updated kitchen with shaker cabinets, granite counters, and modern stainless steel appliances and tastefully updated bathrooms. Additional features include a spacious master suite in dual vanities and a separate soaker tub and freestanding shower, an inside laundry room, a two-car garage, dual-pane windows, a cozy fireplace, and central heating and air. You'll also love the large private backyard with a patio, perfect for family gatherings and BBQs. For your peace of mind, we have a clear pest report with all work completed, as well as general home and roof inspections. The roof also includes a 2-year transferable certification and warranty. Don't miss out on this incredible opportunity to make this beautiful house your new home!
 The data relating to real estate for sale on this display comes in part from the Internet Data Exchange program of the MLSListingsTM MLS system. Real estate listings held by brokerage firms other than Better Homes and Gardens Real Estate: BEST LIFE are marked with the Internet Data Exchange and detailed information about them includes the names of the listing brokers and listing agents.
Based on information from MLSListings MLS as of . All data, including all measurements and calculations of area, is obtained from various sources and has not been, and will not be, verified by broker or MLS. All information should be independently reviewed and verified for accuracy. Properties may or may not be listed by the office/agent presenting the information.
Copyright 2026 MLSListings Inc. All rights reserved
