








Listed by Kathy Fissori, from Real Broker
(If provided) CoList: Peter Joehnk from Real Broker
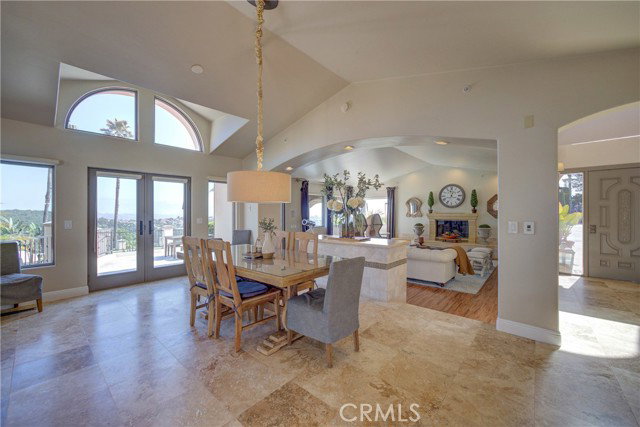
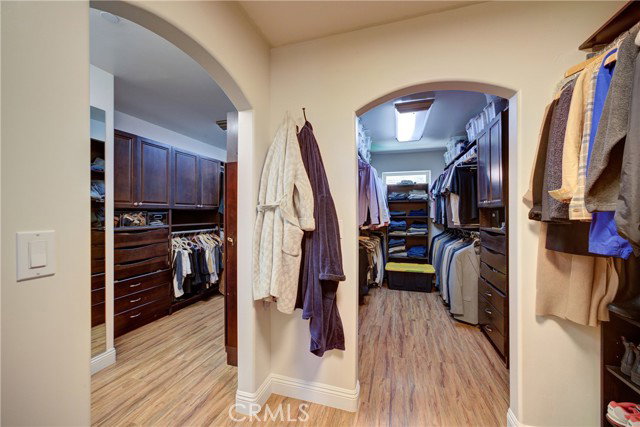
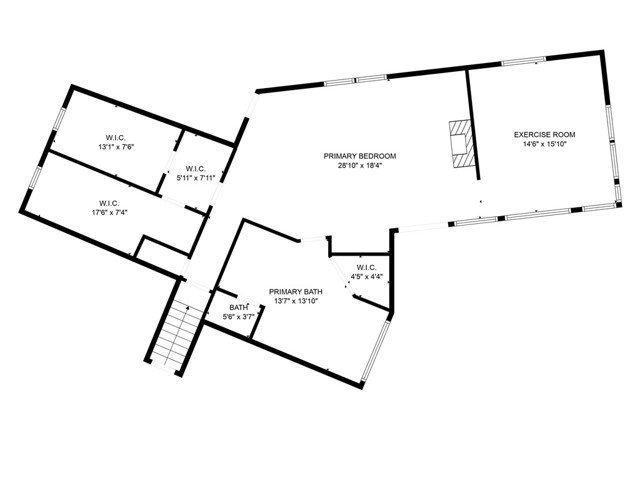
A remarkable blend of luxury, privacy, and versatility awaits in this stunning Arroyo Grande estate. Perfectly situated on 2.8 serene acres, this exceptional property spans approximately 7,840 sq. ft. of living space and includes a magnificent 5-bedroom, 7-bath main residence plus a 1,200 sq. ft. 2-bedroom, 2-bath ADU. Inside the main home, expansive open-concept living spaces flow seamlessly from the grand entry and formal living room to the dining area and chef-inspired kitchen-complete with top-of-the-line appliances, an indoor BBQ, granite countertops, and a large island with custom cabinetry. The elegant primary suite features dual walk-in closets, a spa-style bathroom, and an adjoining sitting area. Each additional bedroom is a private ensuite, beautifully designed for comfort and style. Thoughtfully designed for both entertaining and everyday living, the home also includes a family room, private office, game room, media room with home theater, exercise room, and an impressive temperature-controlled wine cellar. The 5-car garage is complemented by four additional spaces currently housing recreational vehicles, plus a detached 2-car pull-through garage used as a spacious workshop. Outdoor living is resort-inspired, with a pool, spa, outdoor kitchen, fireplace, pizza oven, an
 The data relating to real estate for sale on this display comes in part from the Internet Data Exchange program of the MLSListingsTM MLS system. Real estate listings held by brokerage firms other than Better Homes and Gardens Real Estate: BEST LIFE are marked with the Internet Data Exchange and detailed information about them includes the names of the listing brokers and listing agents.
Based on information from MLSListings MLS as of . All data, including all measurements and calculations of area, is obtained from various sources and has not been, and will not be, verified by broker or MLS. All information should be independently reviewed and verified for accuracy. Properties may or may not be listed by the office/agent presenting the information.
Copyright 2026 MLSListings Inc. All rights reserved
