






Listed by Alex Horowitz, from Coldwell Banker Diamond
(If provided) CoList: from
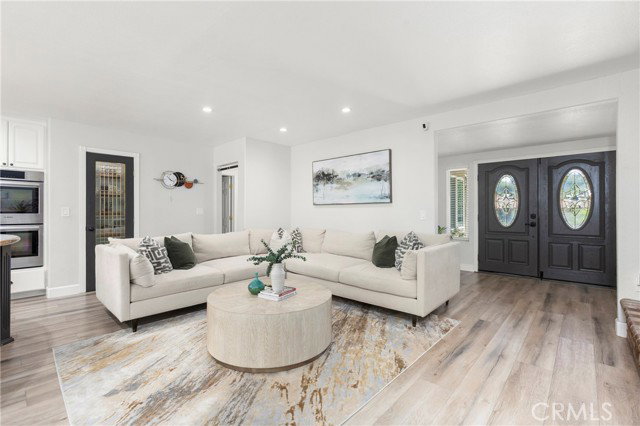
WELCOME TO 220 COPA DE ORO DR IN OLINDA VILLAGE; A BEAUTIFULLY DESIGNED SINGLE-STORY HOME SITUATED ON AN EXPANSIVE 16,500 SQ. FT. LOT WITH STUNNING HILLSIDE VIEWS, EXCEPTIONAL OUTDOOR LIVING SPACES, AND ROOM TO CREATE YOUR DREAM LIFESTYLE. As you arrive, you are greeted by a long driveway leading to this charming residence, framed by a spacious front lawn and mature landscaping that create a warm and inviting approach. Double doors welcome you into this thoughtfully designed single-level floor plan, where comfort and functionality blend seamlessly throughout the home. Upon entry, to the left is the dining room that can also be used a quiet and private workspace. The space flows naturally into the living room, creating the perfect gathering area for family and guests. Continue around to an additional dining area with sliding glass doors that offer plenty of natural light and views of the backyard and the family room featuring a brick fireplace, which opens to the kitchen area. The updated kitchen is designed for both everyday living and entertaining, featuring a center island, double ovens, and a walk-in pantry with a charming see-through door. Down the hallway on the right side of the home, the private primary suite offers a relaxing retreat complete with an en-suite bathroom fea
 The data relating to real estate for sale on this display comes in part from the Internet Data Exchange program of the MLSListingsTM MLS system. Real estate listings held by brokerage firms other than Better Homes and Gardens Real Estate: BEST LIFE are marked with the Internet Data Exchange and detailed information about them includes the names of the listing brokers and listing agents.
Based on information from MLSListings MLS as of . All data, including all measurements and calculations of area, is obtained from various sources and has not been, and will not be, verified by broker or MLS. All information should be independently reviewed and verified for accuracy. Properties may or may not be listed by the office/agent presenting the information.
Copyright 2026 MLSListings Inc. All rights reserved
