


+18312627132
Better Homes and Gardens Real Estate: BEST LIFE








Listed by Val Bruce, (209) 768-7368 from PINE MTN LAKE REALTY
(If provided) CoList: from
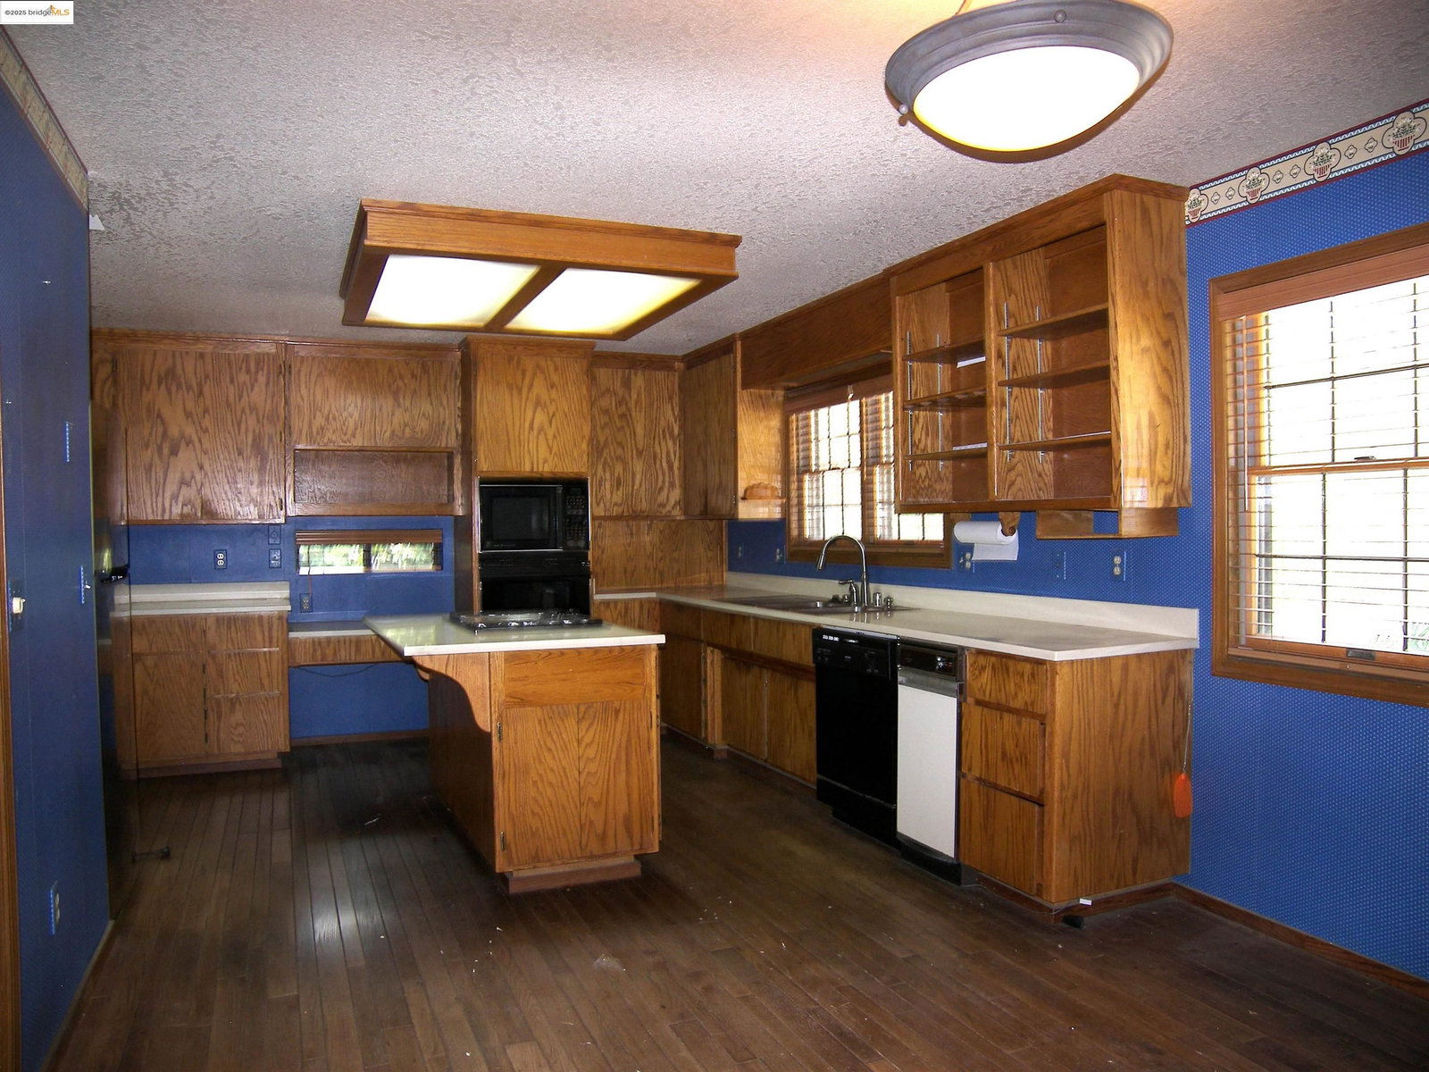
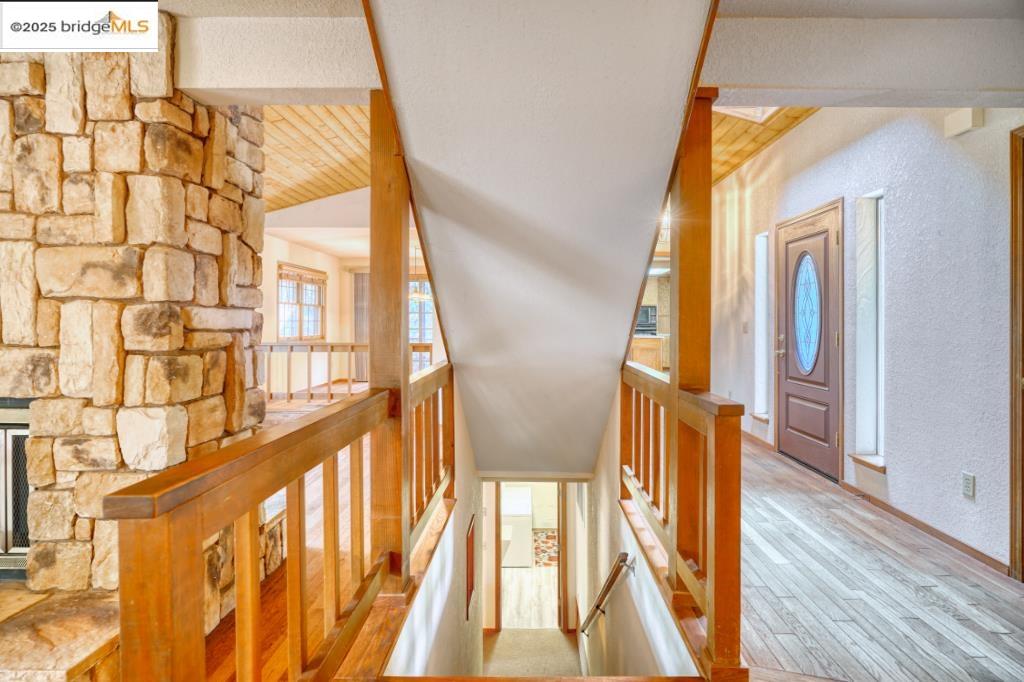
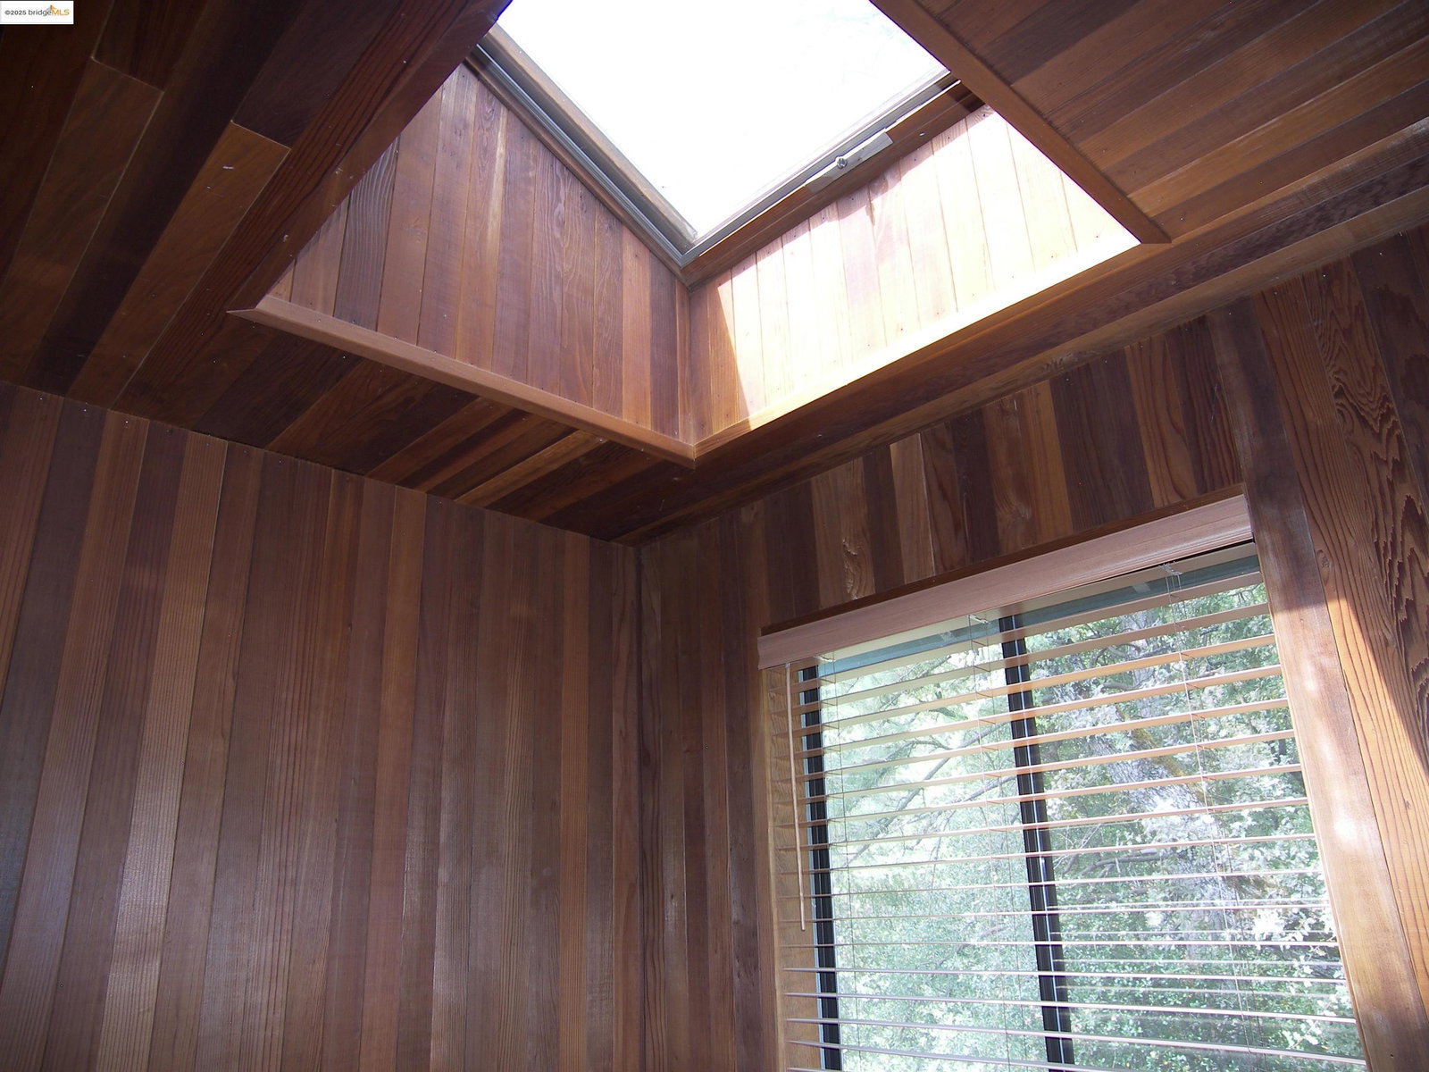
WOW!!! .68 ACRE...COME & ENJOY THIS BEAUTIFUL QUALITY GOLF COURSE HOME IN PINE MTN. LAKE. PERFECT FOR FULL TIME OR SECOND HOME LIVING. THE MAIN LEVEL FEATURES FOYER WITH SKYLIGHT, TO YOUR RIGHT YOU WILL ENTER THE SPACIOUS KITCHEN IDEAL FOR ENTERTAINING. BREAKFAST NOOK AND PANTRY, AN ISLAND RANGE & BREAKFAST BAR, PLENTY OF COUNTER SPACE INCLUDING A STAINLESS STEEL REFRIGERATOR, PASS THRU WINDOW TO THE BBQ'S ON THE SPACIOUS DECK THAT IS PARTIALLY COVERED. THE FORMAL DINING ROOM HAS PLENTY OF ROOM FOR A LARGE FAMILY TABLE AND OVERLOOKS THE LIVING ROOM WITH FIREPLACE YOU CAN SEE THROUGH TO THE FAMILY ROOM ON THE OTHER SIDE. THE FAMILY ROOM HAS A NICE LARGE WET BAR WITH PLENTY OF CABINETS. BOTH THESE ROOMS OVERLOOK THE GOLF COURSE & BEAUTIFUL TREES. TAKE A JONT ON UP THE STAIRS AND YOU WILL FIND THE HUGE PRIMARY SUITE & BATH THAT FEATURES SEPARATE SHOWER & LARGE JETTED TUB SURROUNDED BY BEAUTIFUL CEDAR LINED WALLS & BENCH SEAT. A SKYLIGHT BRIGHTENS THE ROOM, THEN MOVE ON TO AN OVERSIZED WALKIN CLOSET. TOODLE NOW TO THE LOWEST LEVEL FOR ANOTHER FAMILY ROOM WITH A FREE STANDING FIREPLACE. THIS LEVEL HAS THE LAUNDRY ROOM AND TWO MORE SLEEPING, DEN OR OFFICE ROOMS. PLUS, 2 MORE SMALL BONUS RMS. OTHER FEATURES ARE HARDWOOD & CARPET FLOORS, ATTACHED OVERSIZED GARAGE, WRAPAROUND DECK AND SO
 The data relating to real estate for sale on this display comes in part from the Internet Data Exchange program of the MLSListingsTM MLS system. Real estate listings held by brokerage firms other than Better Homes and Gardens Real Estate: BEST LIFE are marked with the Internet Data Exchange and detailed information about them includes the names of the listing brokers and listing agents.
Based on information from MLSListings MLS as of . All data, including all measurements and calculations of area, is obtained from various sources and has not been, and will not be, verified by broker or MLS. All information should be independently reviewed and verified for accuracy. Properties may or may not be listed by the office/agent presenting the information.
Copyright 2026 MLSListings Inc. All rights reserved
