






Listed by Kayla Njirich-Weldon, (209) 768-4312 from KW Sierra Foothills
(If provided) CoList: from
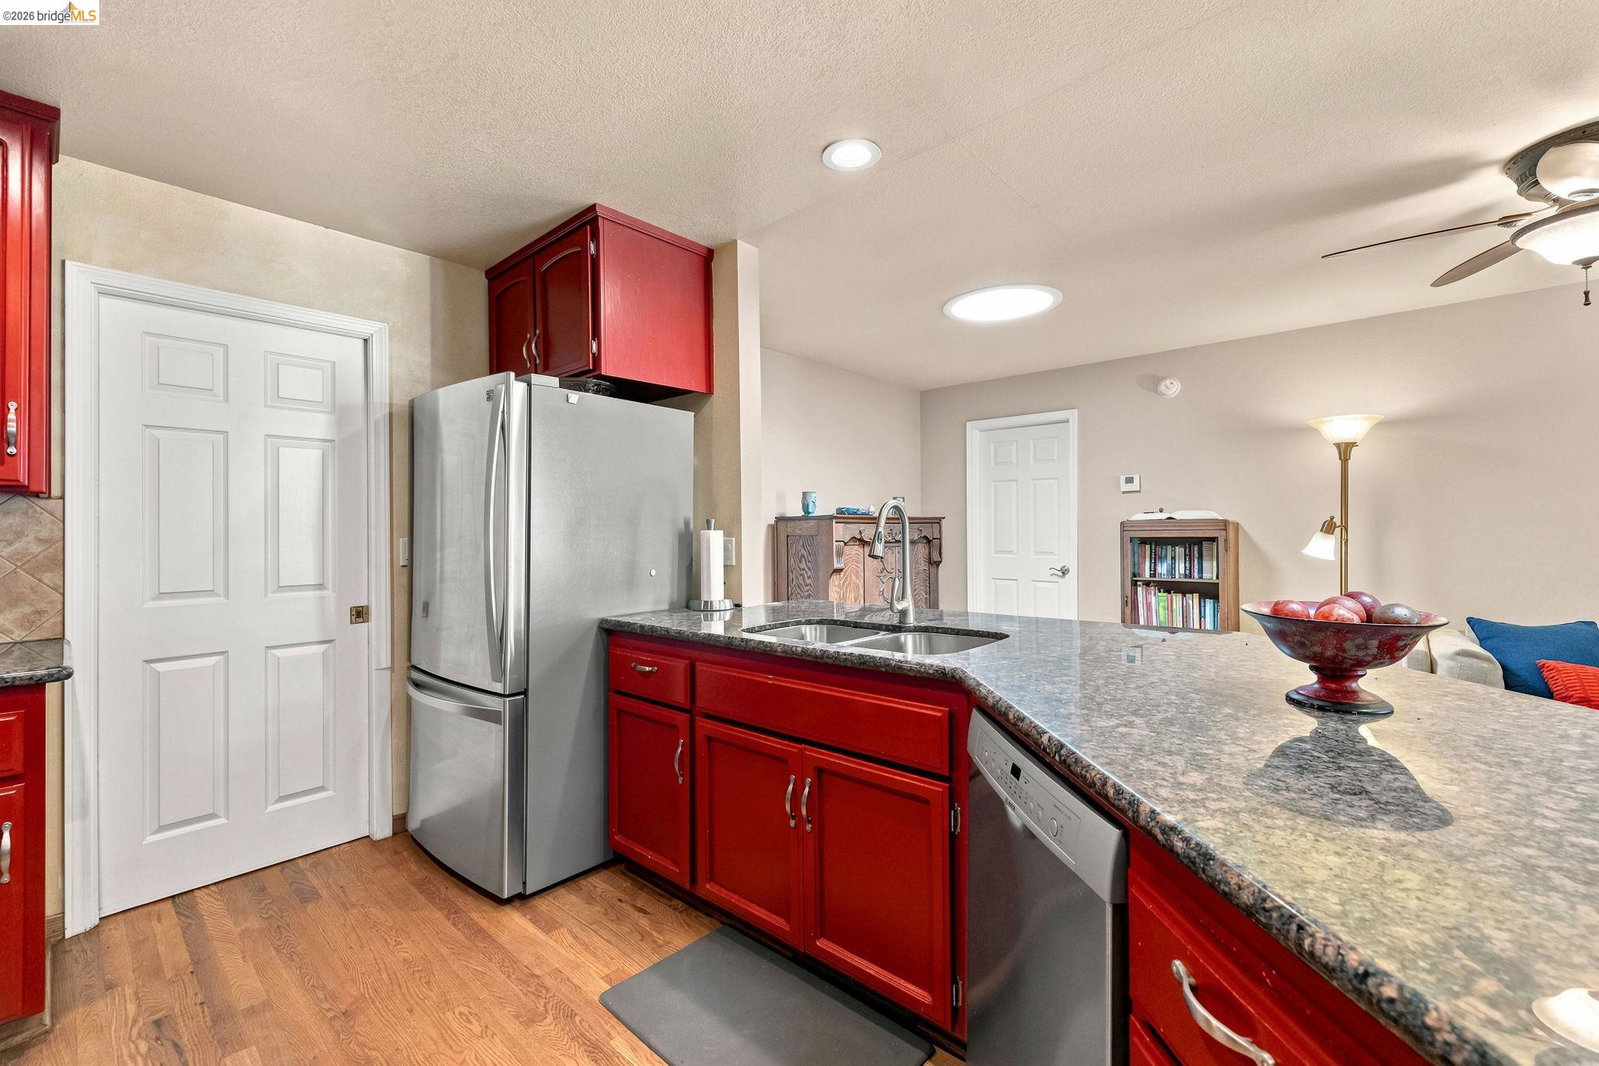
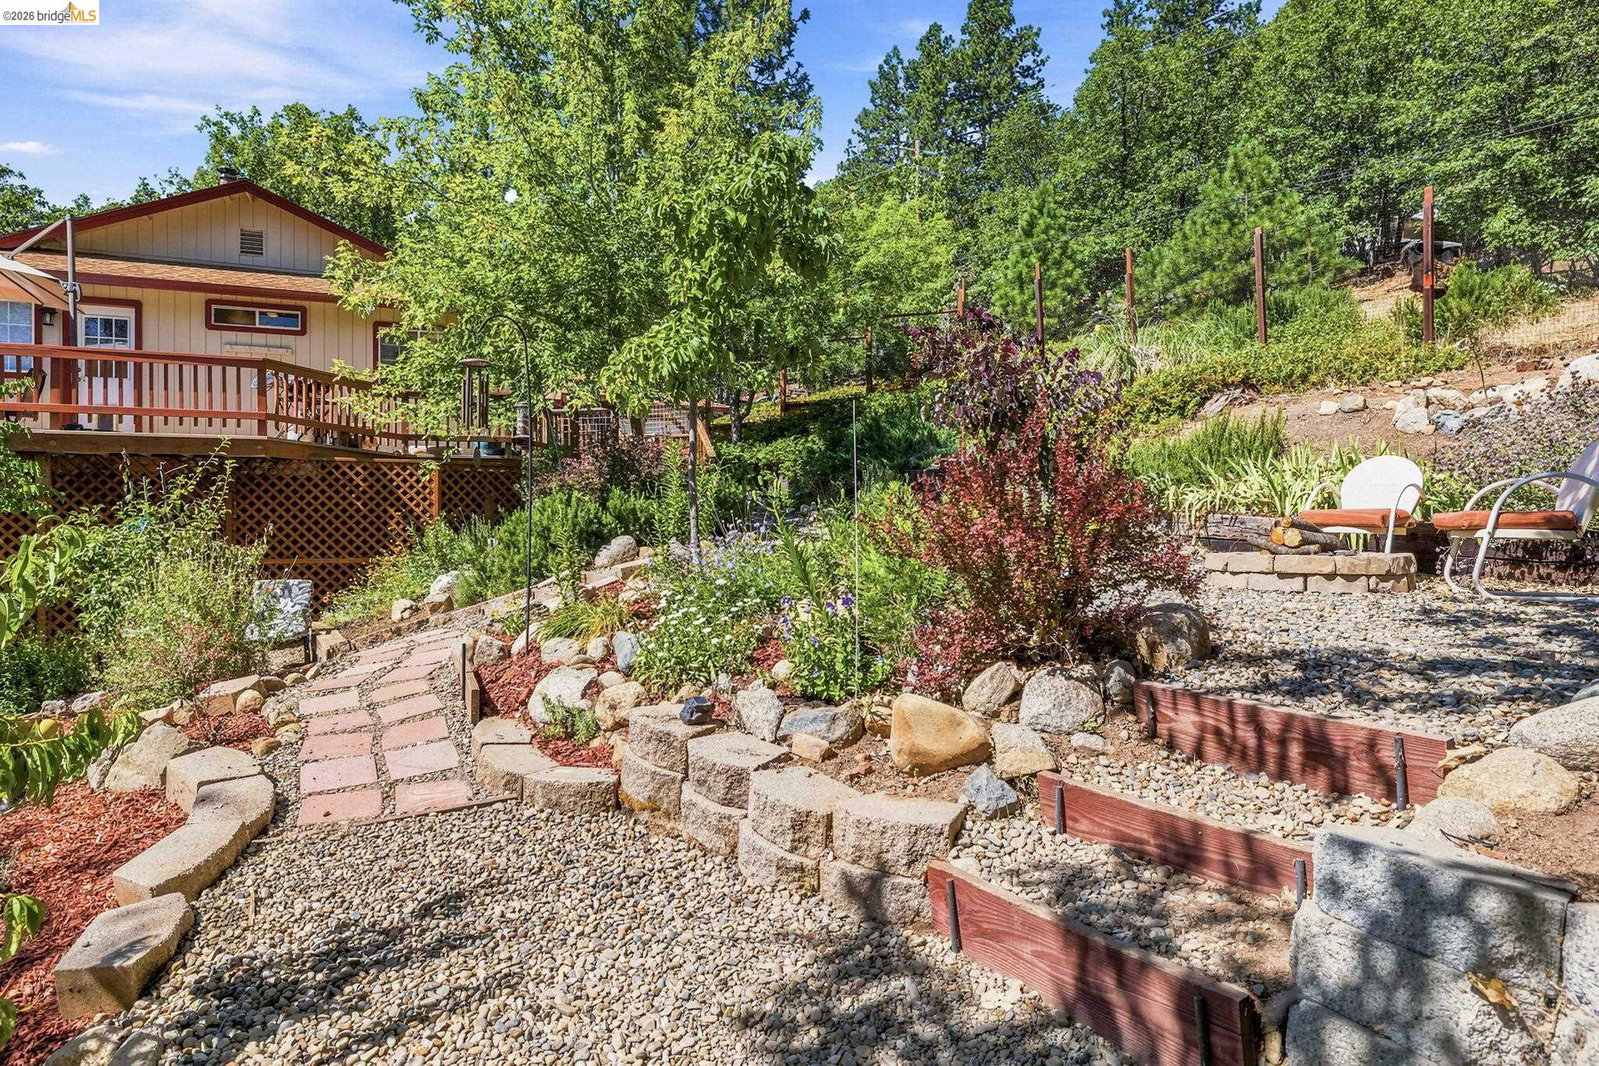
Charming Cedar Ridge Home on a Double Lot with Expansive Views! This inviting home offers a light-filled interior, timeless character, and a versatile floor plan designed for comfortable everyday living. Formal living and dining spaces create a welcoming first impression, while the sunken living room features soaring skylights and a cozy wood-burning stove, making it the perfect gathering place. Pocket doors provide the flexibility to separate this space from the kitchen and sitting room for added privacy or entertaining. The cheerful kitchen is full of personality with granite countertops, rich hardwood floors, and vibrant red cabinetry that adds a unique touch. Open to the adjoining sitting room, it creates a warm and functional space for family and guests alike. Privately situated on one side of the home, the spacious primary suite offers direct access to the expansive back deck, a walk-in closet, dual vanities, and a tub/shower combination. Two additional bedrooms and a full guest bathroom are thoughtfully located on the opposite wing, providing comfort and privacy for family or visitors. An indoor laundry room completes the interior. Outside, the beautifully established grounds span a rare double lot, offering room to garden, relax, and entertain. The expansive wraparound-s
 The data relating to real estate for sale on this display comes in part from the Internet Data Exchange program of the MLSListingsTM MLS system. Real estate listings held by brokerage firms other than Better Homes and Gardens Real Estate: BEST LIFE are marked with the Internet Data Exchange and detailed information about them includes the names of the listing brokers and listing agents.
Based on information from MLSListings MLS as of . All data, including all measurements and calculations of area, is obtained from various sources and has not been, and will not be, verified by broker or MLS. All information should be independently reviewed and verified for accuracy. Properties may or may not be listed by the office/agent presenting the information.
Copyright 2026 MLSListings Inc. All rights reserved
