




Listed by Jennifer Caldwell Jones, (415) 713-9881 from The GRUBB Company
(If provided) CoList: from
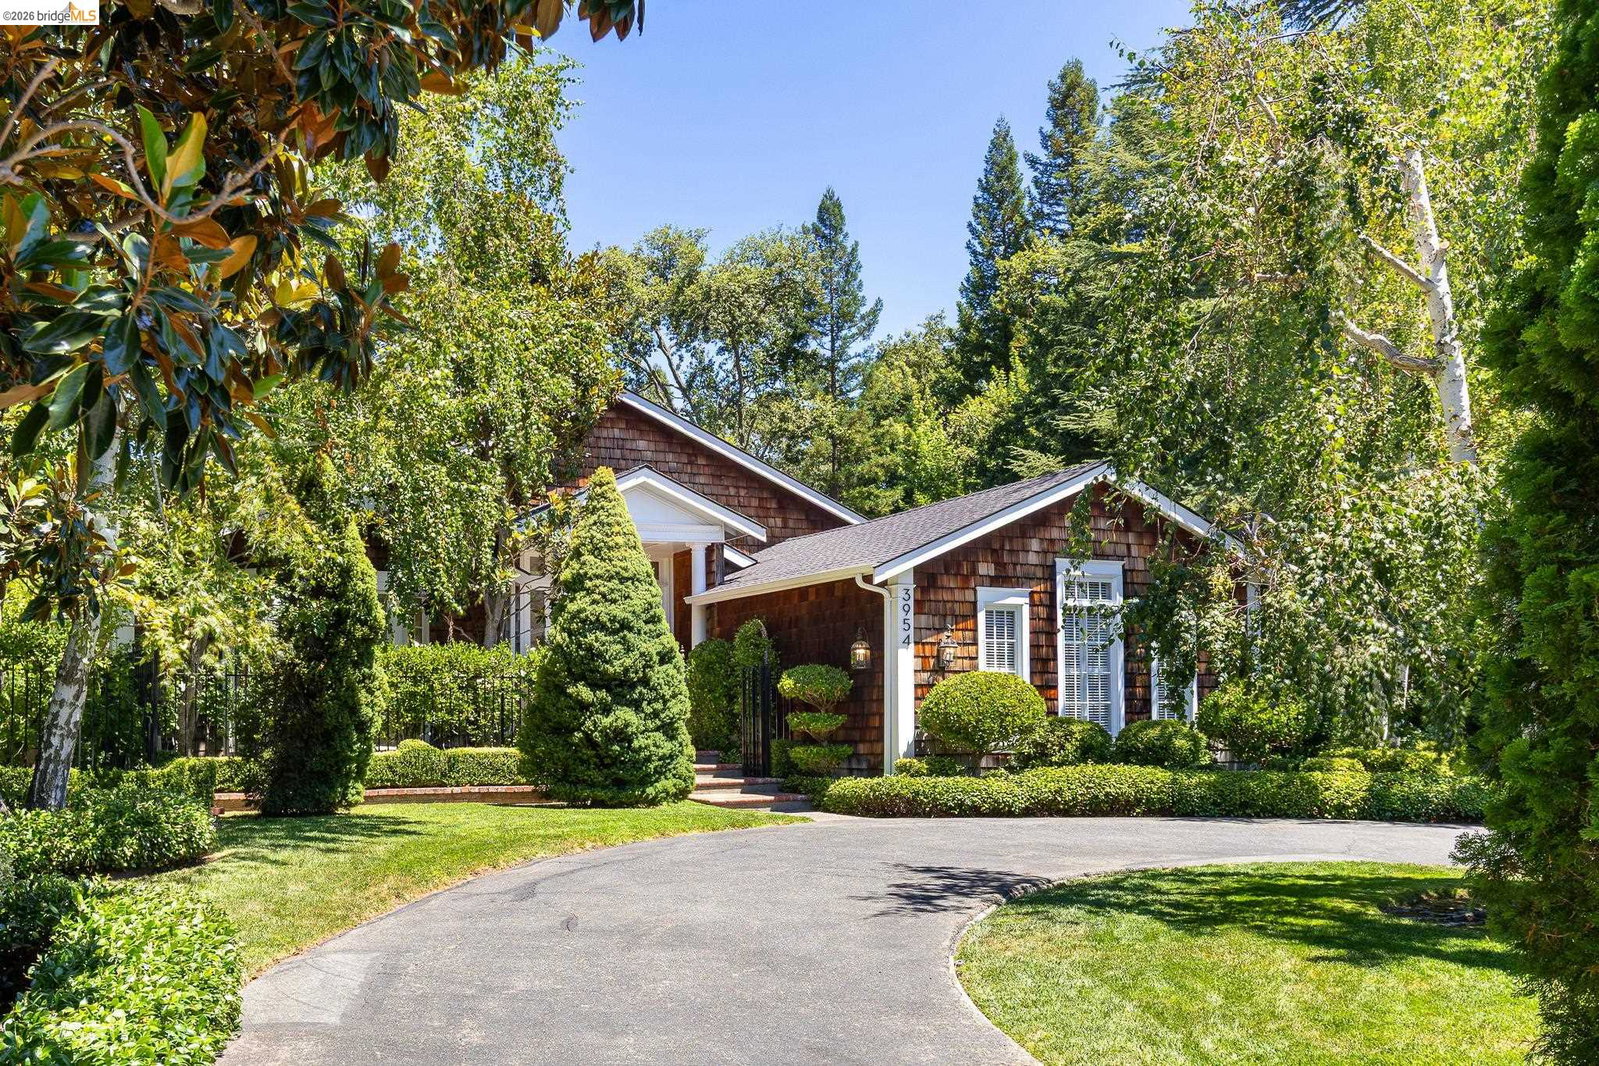
A dramatic foyer with soaring ceilings creates an unforgettable first impression in this 4,033-square-foot single-level residence on one of Upper Happy Valley's most coveted streets. Nestled within a series of thoughtfully composed gardens, the home offers an exceptional sense of privacy, embracing its landscape with beautiful garden views from every room and creating a remarkable sense of tranquility. The flowing floor plan offers four bedrooms, three and one-half baths, gracious formal living and dining rooms with fireplaces, a spacious family room, and a beautifully appointed kitchen featuring Taj Mahal quartzite countertops, a generous center island, Wolf gas range, Miele dishwasher, and temperature-controlled wine storage for 300+ bottles. The light-filled primary suite features charming dormer windows with skylights, a bathroom with a soaking tub and separate shower, and a generous walk-in closet. Set on approximately .64 acre, the professionally designed grounds create a secluded garden retreat with majestic mature trees, beautifully curated gardens, a vine-covered pergola, multiple garden seating areas, a pool and spa, and inviting spaces for entertaining or quiet relaxation. Ideally located just minutes from downtown Lafayette, distinguished schools, and scenic hiking tr
 The data relating to real estate for sale on this display comes in part from the Internet Data Exchange program of the MLSListingsTM MLS system. Real estate listings held by brokerage firms other than Better Homes and Gardens Real Estate: BEST LIFE are marked with the Internet Data Exchange and detailed information about them includes the names of the listing brokers and listing agents.
Based on information from MLSListings MLS as of . All data, including all measurements and calculations of area, is obtained from various sources and has not been, and will not be, verified by broker or MLS. All information should be independently reviewed and verified for accuracy. Properties may or may not be listed by the office/agent presenting the information.
Copyright 2026 MLSListings Inc. All rights reserved
