




Listed by Jack Hirsch, 650-219-7299 from Realty World-Hirsch & Assoc.
(If provided) CoList: from
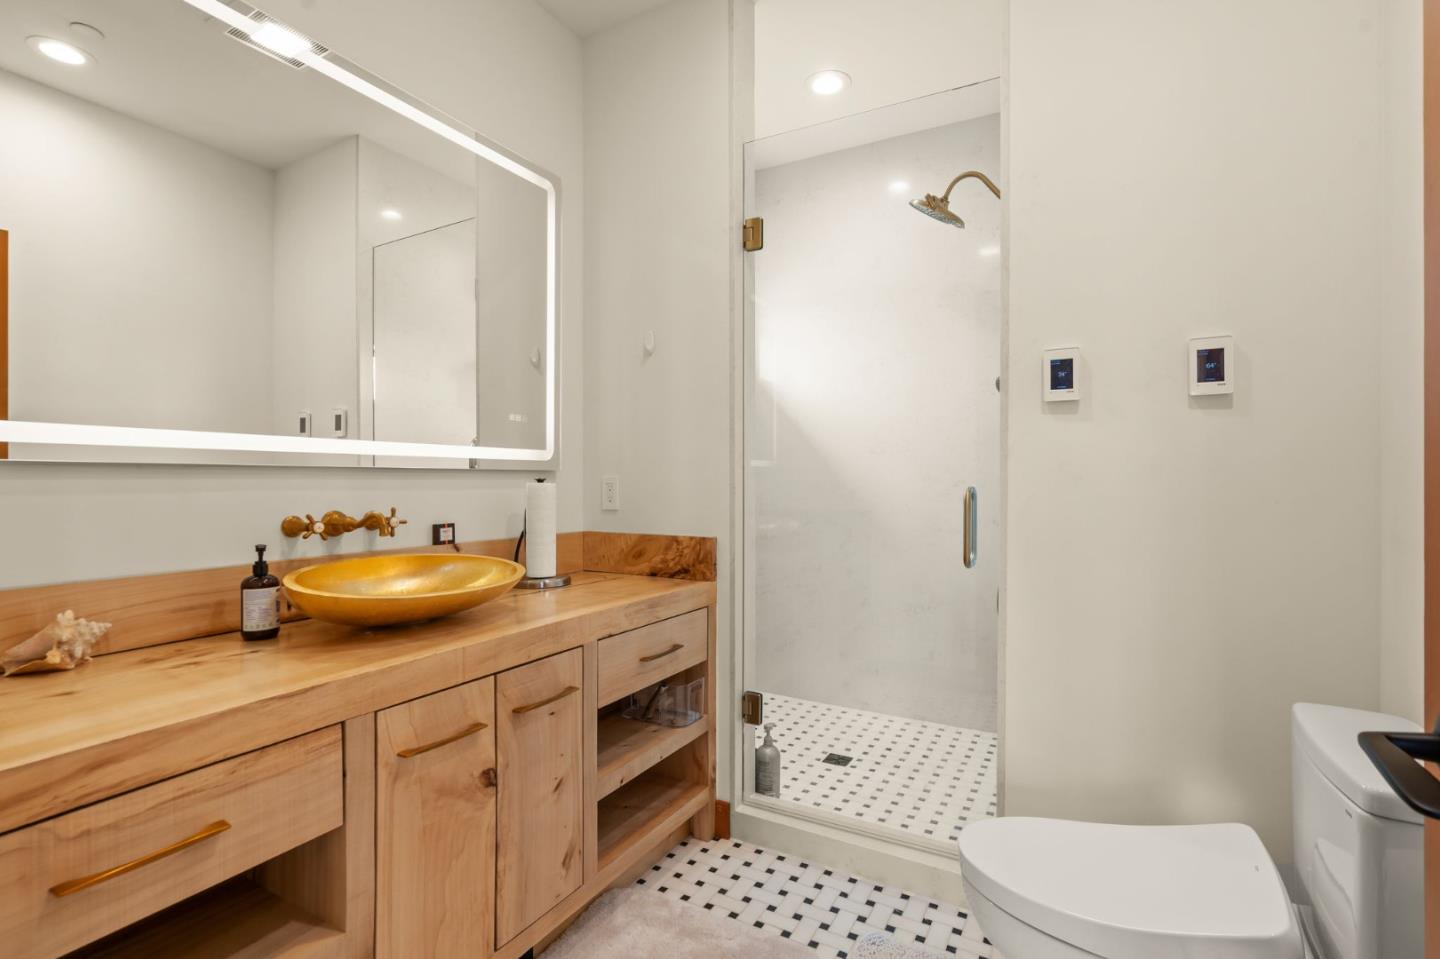
Nestled above Lake Berryessa and Pleasure Cove, this exceptional ±60-acre off-grid estate offers privacy, sustainability, and breathtaking panoramic views. The property features two custom log homes designed for seamless indoor-outdoor living. The main residence is a single-story home with soaring 24-foot ceilings, expansive windows capturing lake views, a chefs kitchen with premium Wolf appliances, Douglas fir finishes, and a spacious primary suite with heated floors, soaking tub, and walk-in shower. The detached guest residence features 22-foot ceilings, expansive walls of glass, a chefs kitchen appointed with premium Wolf appliances, rich Douglas fir doors, a custom fireplace, and a luxury bathroom with heated floors and a walk-in shower, creating a warm yet refined atmosphere. The property is fully self-sustained and off-grid, powered by solar with two wells and an advanced Advantex septic system. Outdoor amenities include a private pond, covered outdoor kitchen with fireplace, greenhouse, and a mature orchard with a variety of fruit and nut trees. Additional improvements include a detached 3-car garage and multiple storage structures. A rare opportunity for a private retreat, full-time residence, or multi-generational compound in a serene Napa Valley setting
 The data relating to real estate for sale on this display comes in part from the Internet Data Exchange program of the MLSListingsTM MLS system. Real estate listings held by brokerage firms other than Better Homes and Gardens Real Estate: BEST LIFE are marked with the Internet Data Exchange and detailed information about them includes the names of the listing brokers and listing agents.
Based on information from MLSListings MLS as of . All data, including all measurements and calculations of area, is obtained from various sources and has not been, and will not be, verified by broker or MLS. All information should be independently reviewed and verified for accuracy. Properties may or may not be listed by the office/agent presenting the information.
Copyright 2026 MLSListings Inc. All rights reserved
