




Listed by Mike Handley, 831-262-2400 from Town'N Country Realty
(If provided) CoList: from
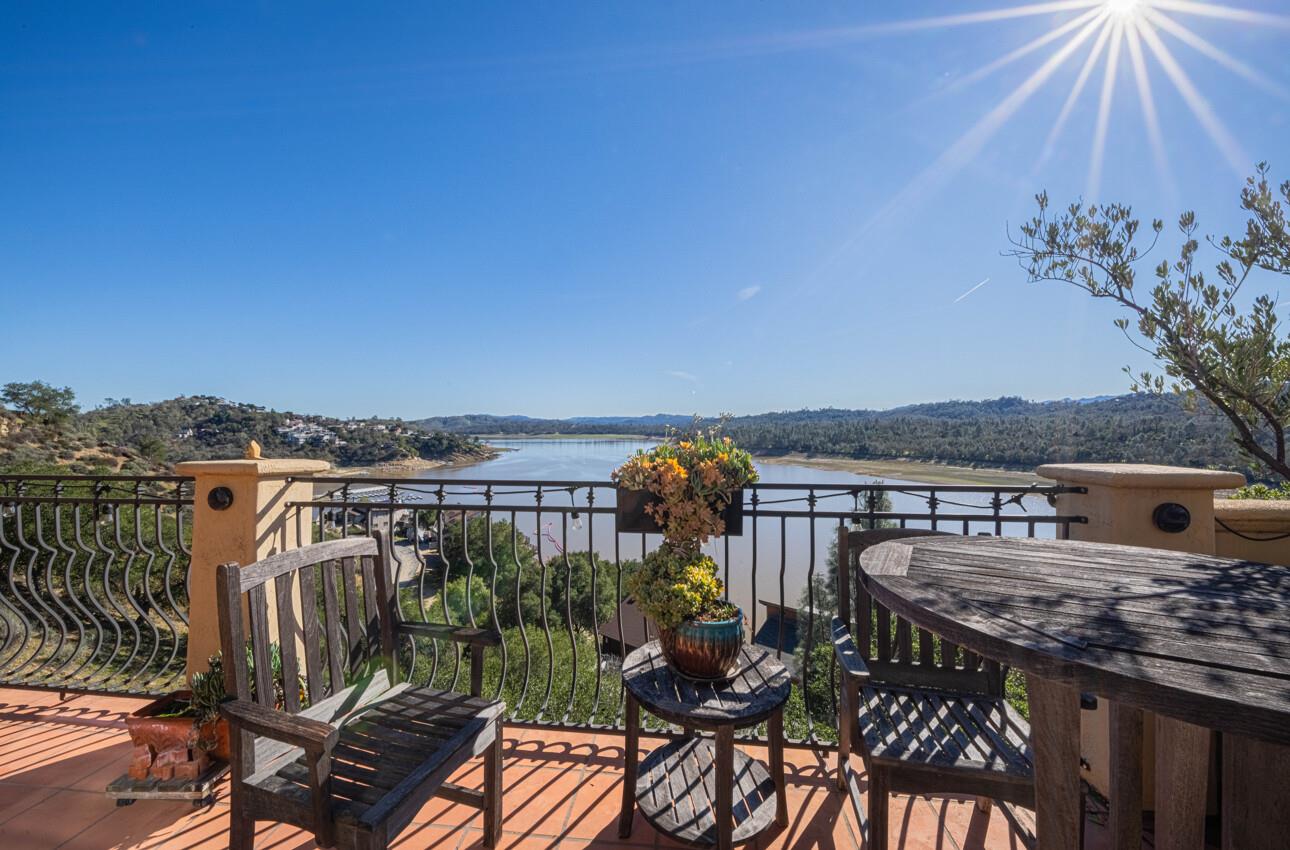
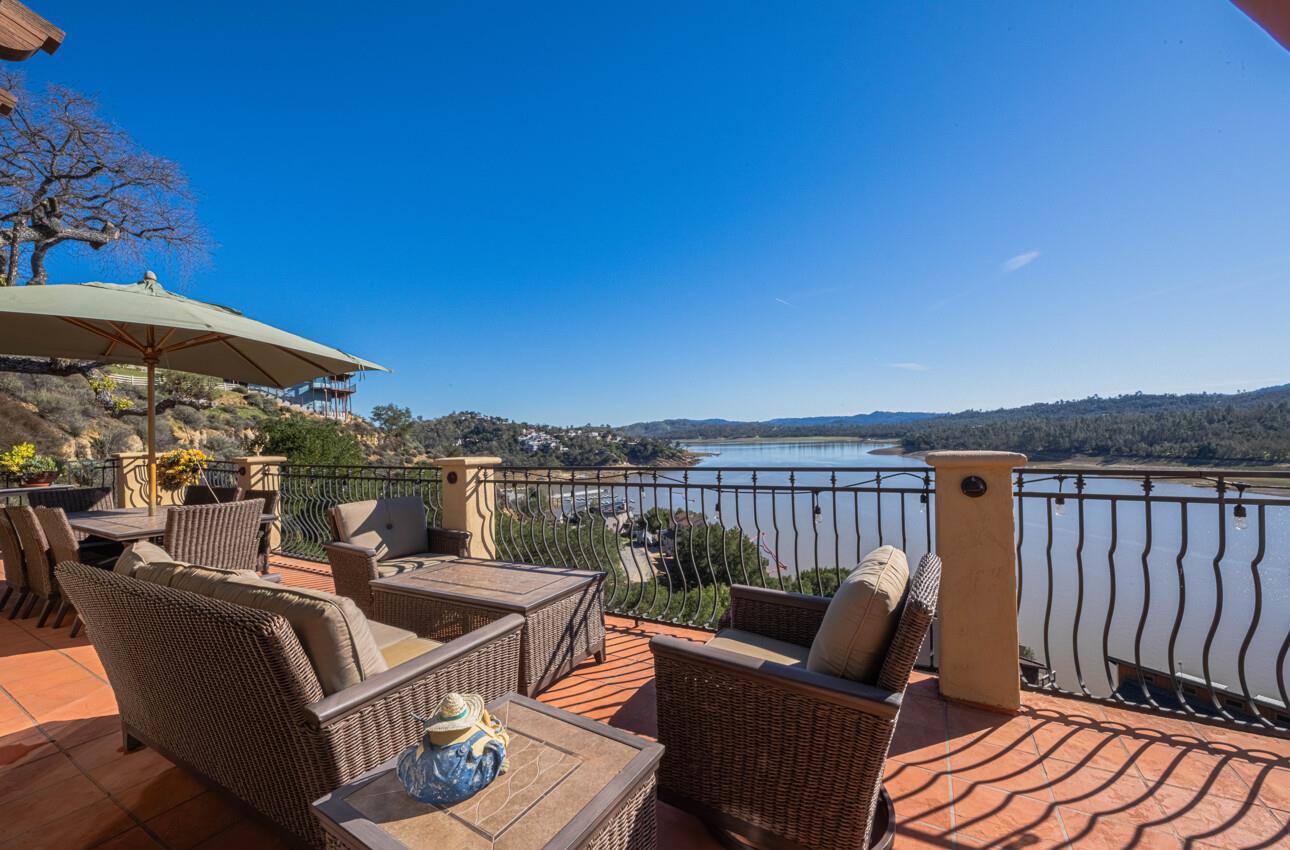
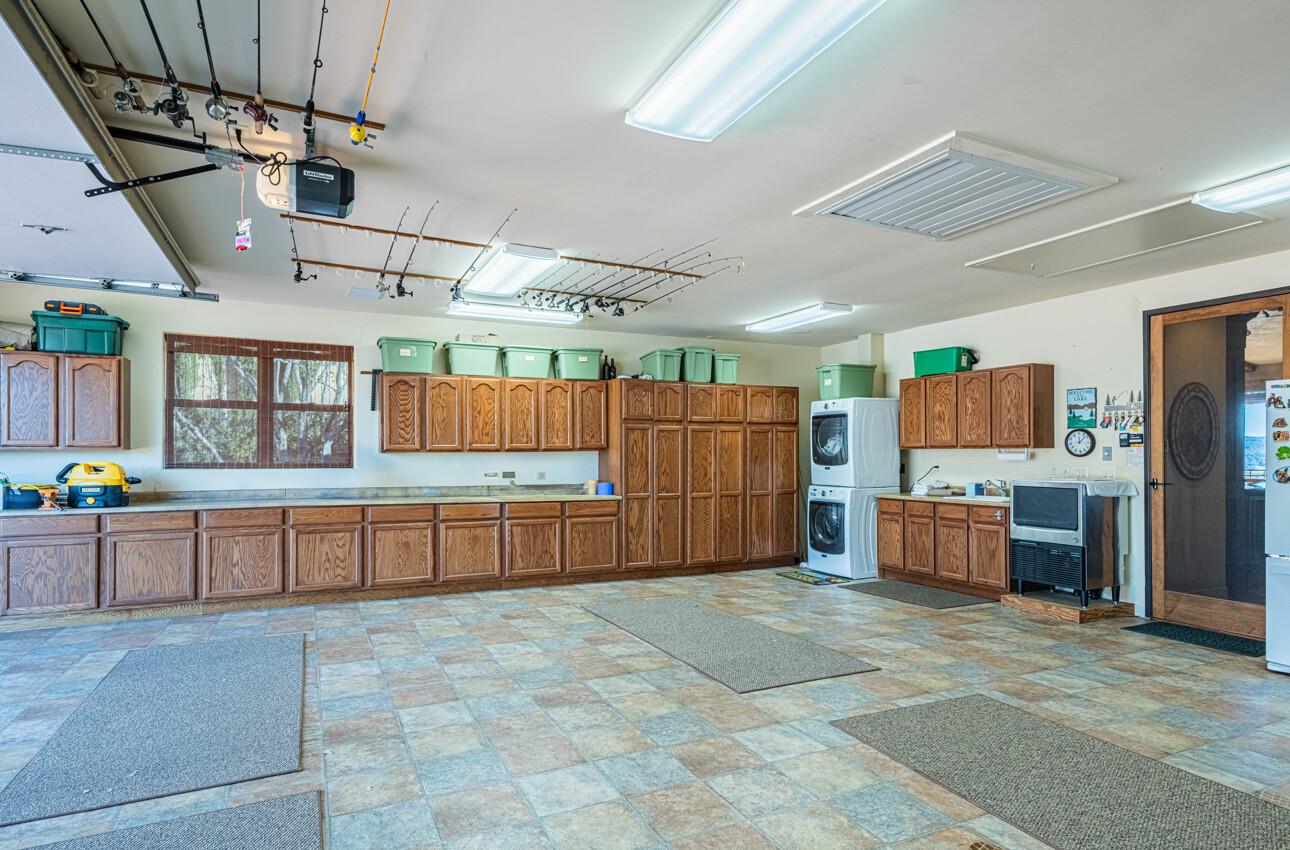
Welcome to 8730 Bluff Ct in Oak Shores at Lake Nacimiento where lakefront living is front and center! Set above the water with wide-open views, this custom-built 5BD/5.5BA home offers approx. 4,502 sq. ft. designed for either relaxed weekends or full-house gatherings. The main level sets the tone with exposed beams, rich woodwork, and a spacious kitchen that opens to the living and dining areas. The primary suite is also on this level, creating a comfortable, easy everyday layout. Step outside and you're immediately pulled toward the views, expansive decks and balconies made for morning coffee, sunset dinners, and long summer nights with friends. Downstairs, the home opens up even more. The terrace level features multiple bedrooms, including three with en-suite baths, along with a massive recreation room, ready for game tables, movie nights, or overflow guests. The lower level offers additional bedrooms, a wine cellar, a large sitting area, and additional storage, ideal for longer stays or hosting extended family. An oversized 3-car garage leaves room for boats, gear, and everything that comes with the lake lifestyle. With over 1,700 sq. ft. of balcony space and a thoughtful multi-level layout, this is a home built to be enjoyed by all!
 The data relating to real estate for sale on this display comes in part from the Internet Data Exchange program of the MLSListingsTM MLS system. Real estate listings held by brokerage firms other than Better Homes and Gardens Real Estate: BEST LIFE are marked with the Internet Data Exchange and detailed information about them includes the names of the listing brokers and listing agents.
Based on information from MLSListings MLS as of . All data, including all measurements and calculations of area, is obtained from various sources and has not been, and will not be, verified by broker or MLS. All information should be independently reviewed and verified for accuracy. Properties may or may not be listed by the office/agent presenting the information.
Copyright 2026 MLSListings Inc. All rights reserved
