



Listed by Terri Cesena, 831-455-6886 from Berkshire Hathaway HS Real Time Realty
(If provided) CoList: from
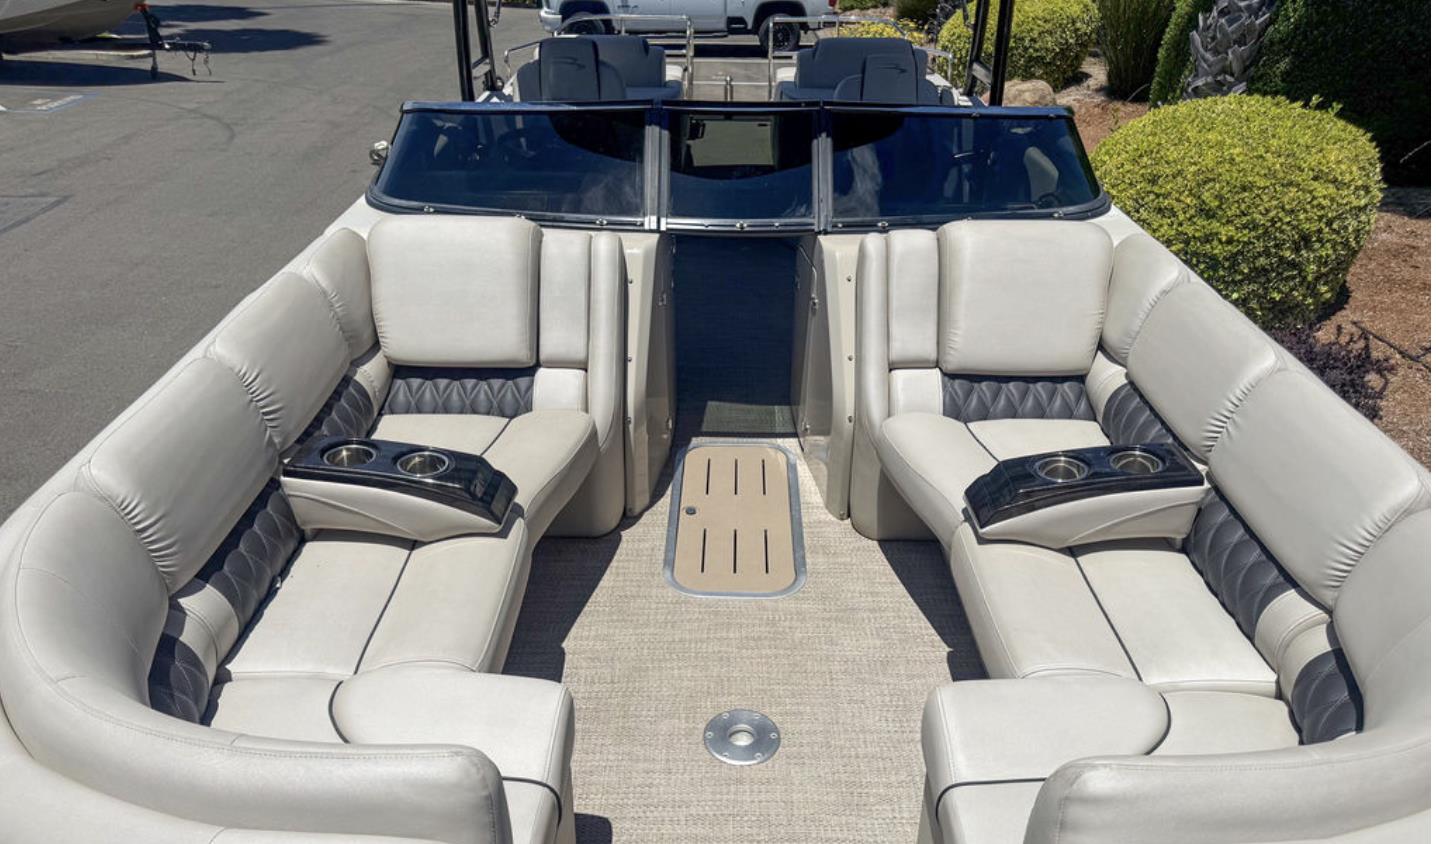
BIG $150,000 PRICE DEDUCTION Welcome to the ultimate entertainers sanctuary in the exclusive Oak Shores community at Lake Nacimiento. Spanning 3,163 sq ft, this 5-bedroom, 3-bathroom masterpiece is designed for grand-scale hosting. The open-concept interior flows seamlessly, featuring a stylish wet bar, modern laminate flooring, and new tile. A private downstairs suite with French doors offers the perfect retreat for guests, while the top-floor primary suite boasts a balcony with breathtaking green belt views. Outside, the party comes alive on two levels of Trex decking, surrounded by newly terraced landscaping and secure wrought-iron fencing. Logistics are effortless with parking for over 10 cars plus dedicated covered boat and RV storage. Beyond its beauty, this home is a model of efficiency with a newer 30-year roof and a fully owned solar system equipped with 3 Tesla batteries for true peace of mind. As part of a premier gated community, enjoy access to a private marina, clubhouse, 2 pools, and miniature golf course. Whether it's a summer lake day or a cozy family holiday, this is the spacious oasis for your family UPDATE: 2017 26 FT BENNINGTON PONTOON BOAT INCLUDED WITH SALE! MODEL 25GCWIO HULL# 80TWC12026717 300 HP 6.2 LITER 50 TO 60 HRS STEREO SONAR NEW BRAKES ON TRAILER
 The data relating to real estate for sale on this display comes in part from the Internet Data Exchange program of the MLSListingsTM MLS system. Real estate listings held by brokerage firms other than Better Homes and Gardens Real Estate: BEST LIFE are marked with the Internet Data Exchange and detailed information about them includes the names of the listing brokers and listing agents.
Based on information from MLSListings MLS as of . All data, including all measurements and calculations of area, is obtained from various sources and has not been, and will not be, verified by broker or MLS. All information should be independently reviewed and verified for accuracy. Properties may or may not be listed by the office/agent presenting the information.
Copyright 2026 MLSListings Inc. All rights reserved
