




Listed by Hugh Cornish, 650-619-6461 from Coldwell Banker Realty
(If provided) CoList: from
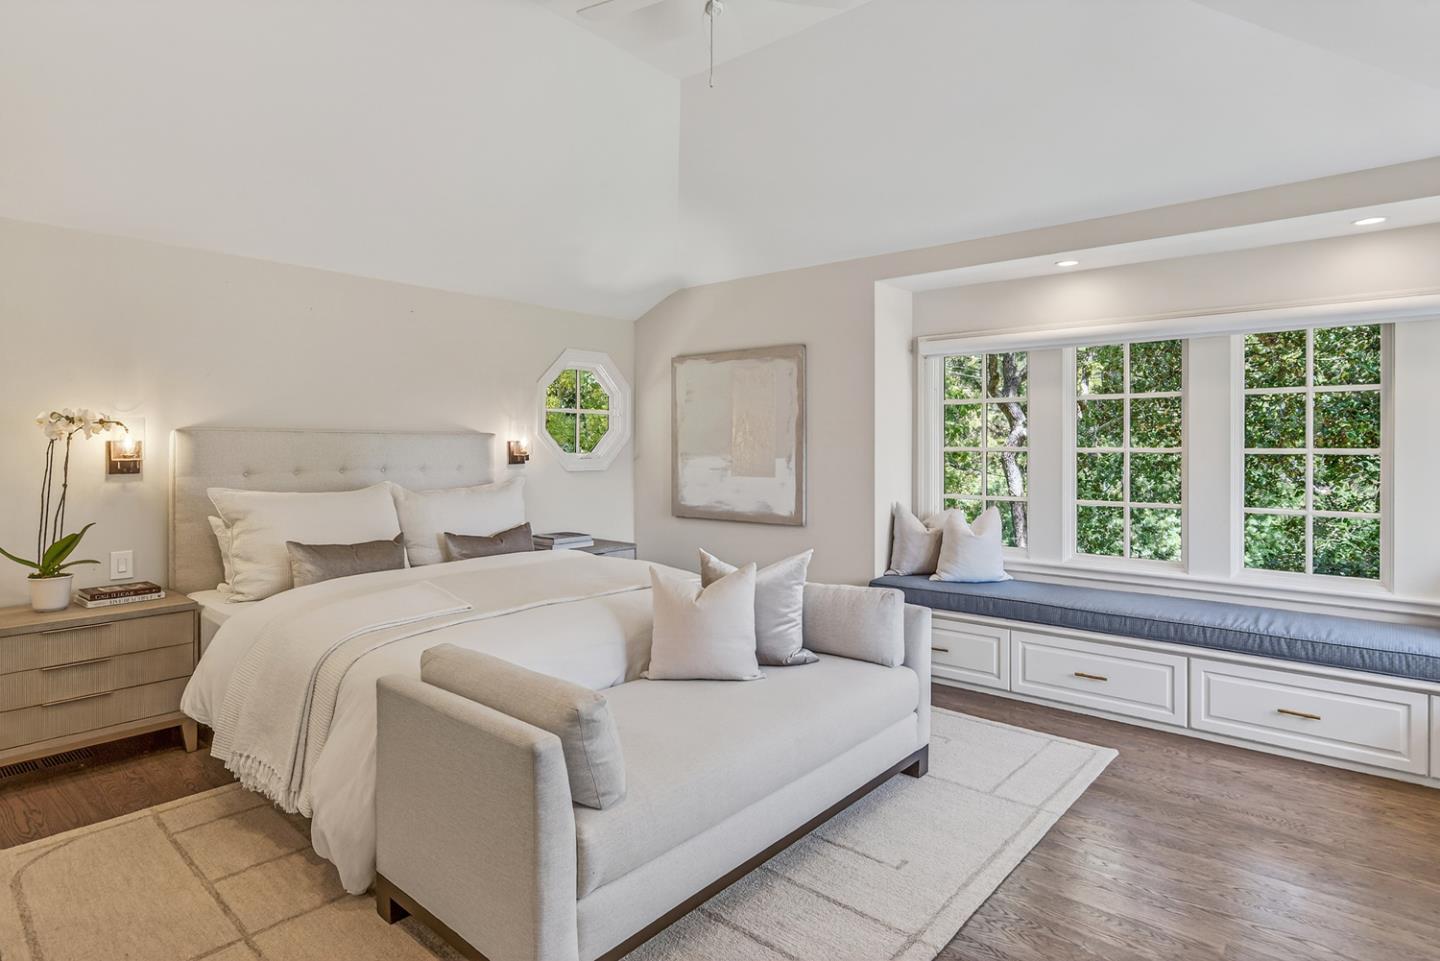
More than one-third acre creates an exceptional setting for this spacious home with 4 bedrooms, 3.5 baths, and multiple living areas designed for today. There are formal living and dining rooms, a designer kitchen with Carrara marble finishes and wine bar, a welcoming family room, a lower-level recreation and media room, and a private bedroom with its own entrance and adjacent bath that is ideal for guests or office use. The primary suite is privately located and features a steam shower and jetted tub. Outdoor living is equally inviting with an arbor-covered deck, newly planted lawns, terraced gardens, play area, and raised vegetable beds. Located on a cul-de-sac street less than one mile from the Woodside town center and served by renowned Woodside Elementary School (TK-8). Additional highlights include abundant storage, optional RV parking with hookups, and refreshed landscaping throughout.
 The data relating to real estate for sale on this display comes in part from the Internet Data Exchange program of the MLSListingsTM MLS system. Real estate listings held by brokerage firms other than Better Homes and Gardens Real Estate: BEST LIFE are marked with the Internet Data Exchange and detailed information about them includes the names of the listing brokers and listing agents.
Based on information from MLSListings MLS as of . All data, including all measurements and calculations of area, is obtained from various sources and has not been, and will not be, verified by broker or MLS. All information should be independently reviewed and verified for accuracy. Properties may or may not be listed by the office/agent presenting the information.
Copyright 2026 MLSListings Inc. All rights reserved
