




Listed by Susan Thomas, 831-320-3119 from Thomas International Realty
(If provided) CoList: from
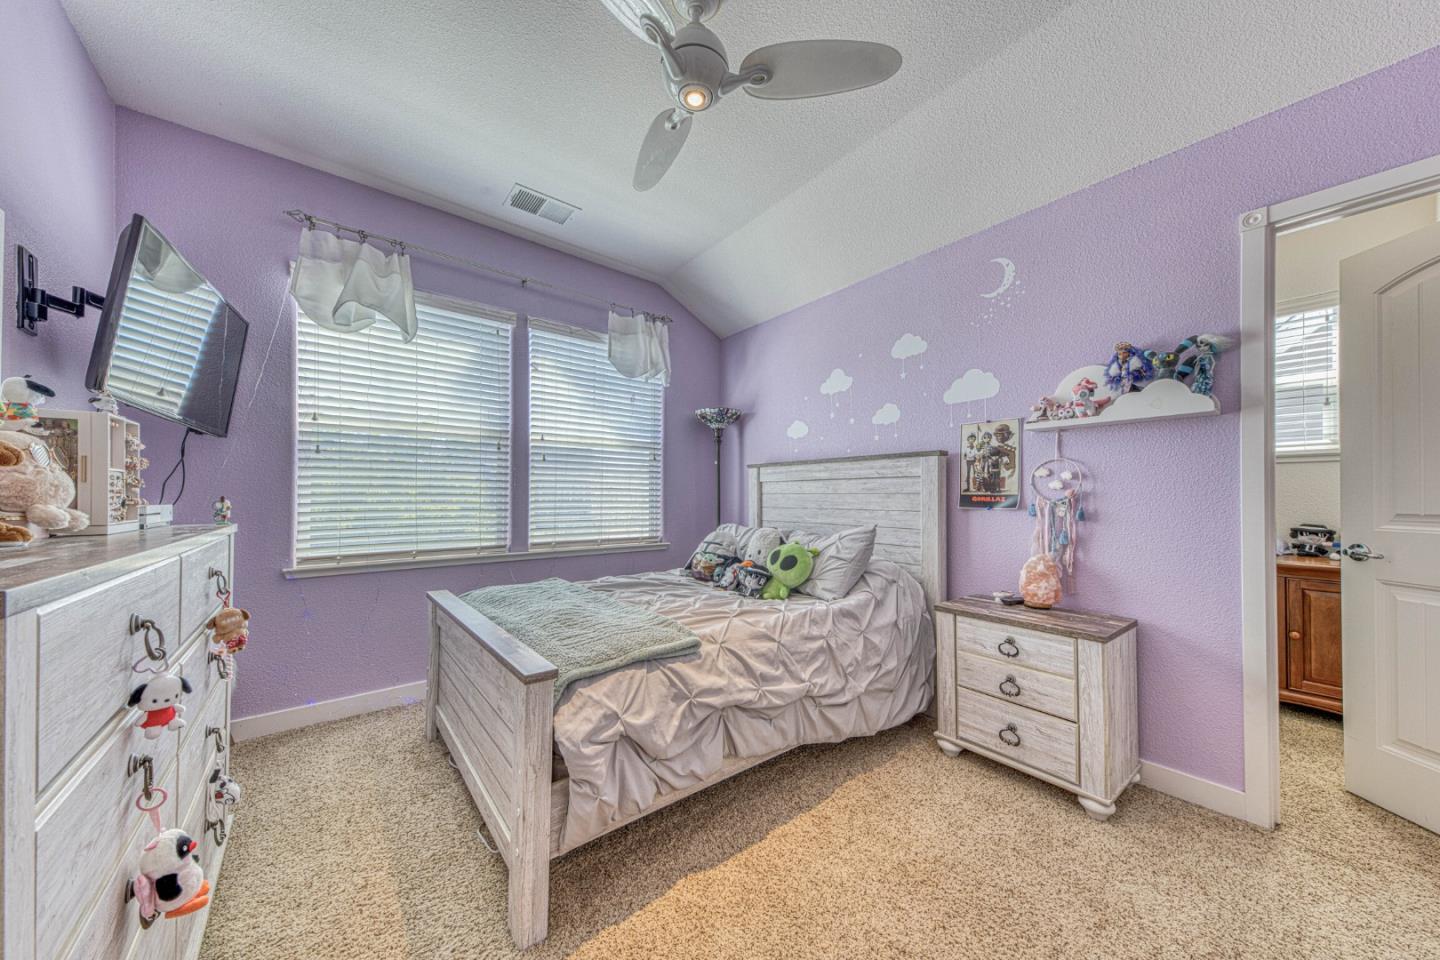
Located in the historic and charming community of Spreckels, this beautifully maintained 2,504± sq. ft. home offers 4 bedrooms, 2.5 bathrooms, and is move-in ready. A welcoming front porch and landscaped yard create exceptional curb appeal. Inside, the separate living room offers the flexibility of a formal sitting room or private home office. The kitchen features a gas cooktop, built-in oven, pantry, granite countertops, custom cabinetry, breakfast bar, and breakfast nook, and opens to a cozy family room with a fireplace overlooking the backyard patios. The spacious primary suite offers updated flooring, a custom accent wall, dual vanities, a soaking tub, separate shower, and walk-in closet. Additional highlights include multiple walk-in closets, ceiling fans, solar, a two-car garage, and two additional parking spaces. Homeowners enjoy exclusive access to the Spreckels Community Park with private tennis courts, basketball courts, horseshoe pits, picnic areas, and open green space that can be reserved for private parties and community events. Located in the Spreckels Union Elementary School District, just 5 minutes from South Salinas and less than 30 minutes from Monterey and Carmel.
 The data relating to real estate for sale on this display comes in part from the Internet Data Exchange program of the MLSListingsTM MLS system. Real estate listings held by brokerage firms other than Better Homes and Gardens Real Estate: BEST LIFE are marked with the Internet Data Exchange and detailed information about them includes the names of the listing brokers and listing agents.
Based on information from MLSListings MLS as of . All data, including all measurements and calculations of area, is obtained from various sources and has not been, and will not be, verified by broker or MLS. All information should be independently reviewed and verified for accuracy. Properties may or may not be listed by the office/agent presenting the information.
Copyright 2026 MLSListings Inc. All rights reserved
