







Listed by Nancy Stebbins, 831-238-6189 from Coldwell Banker Realty
(If provided) CoList: from
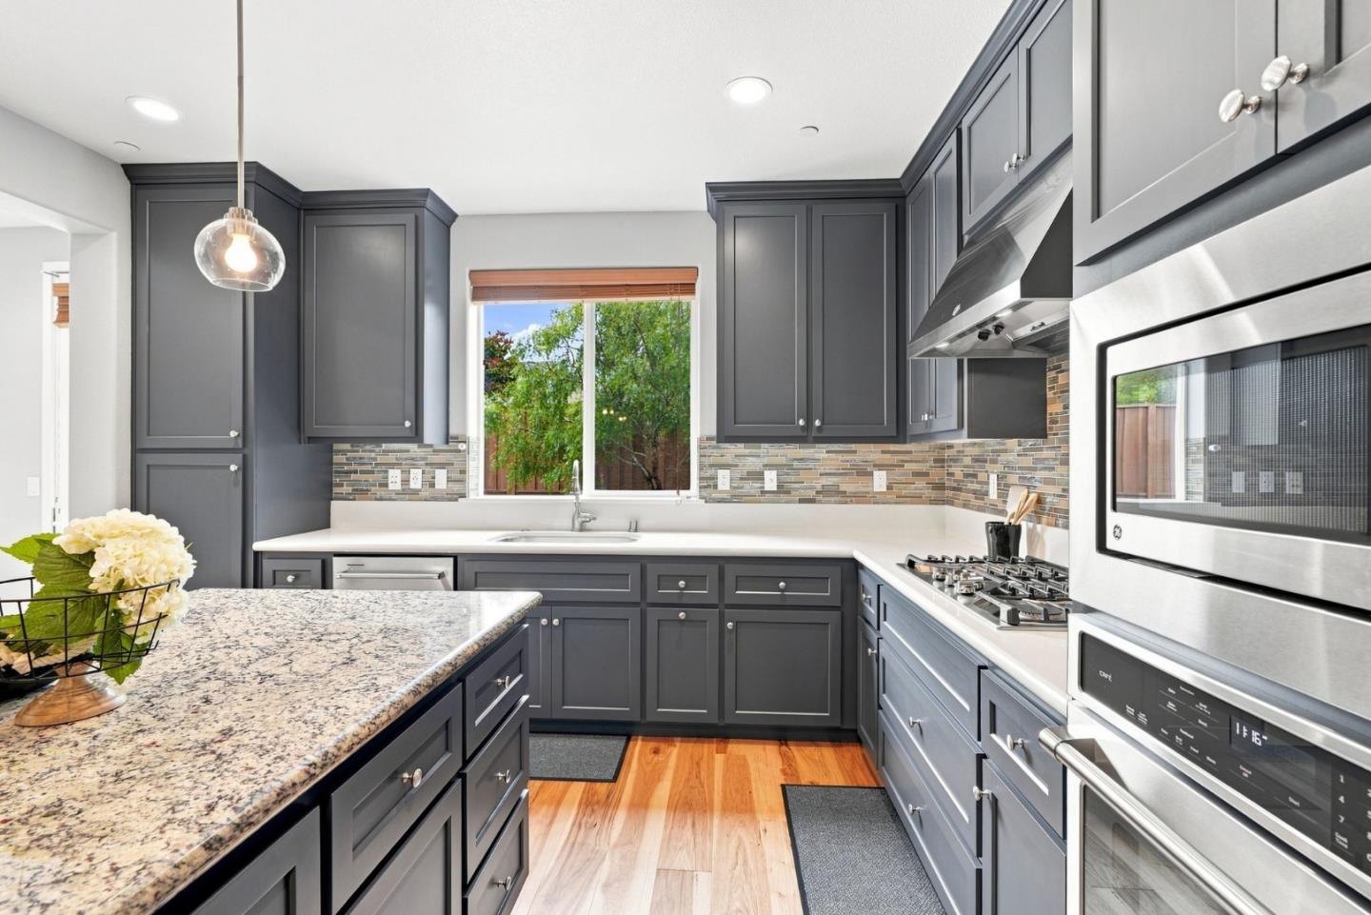
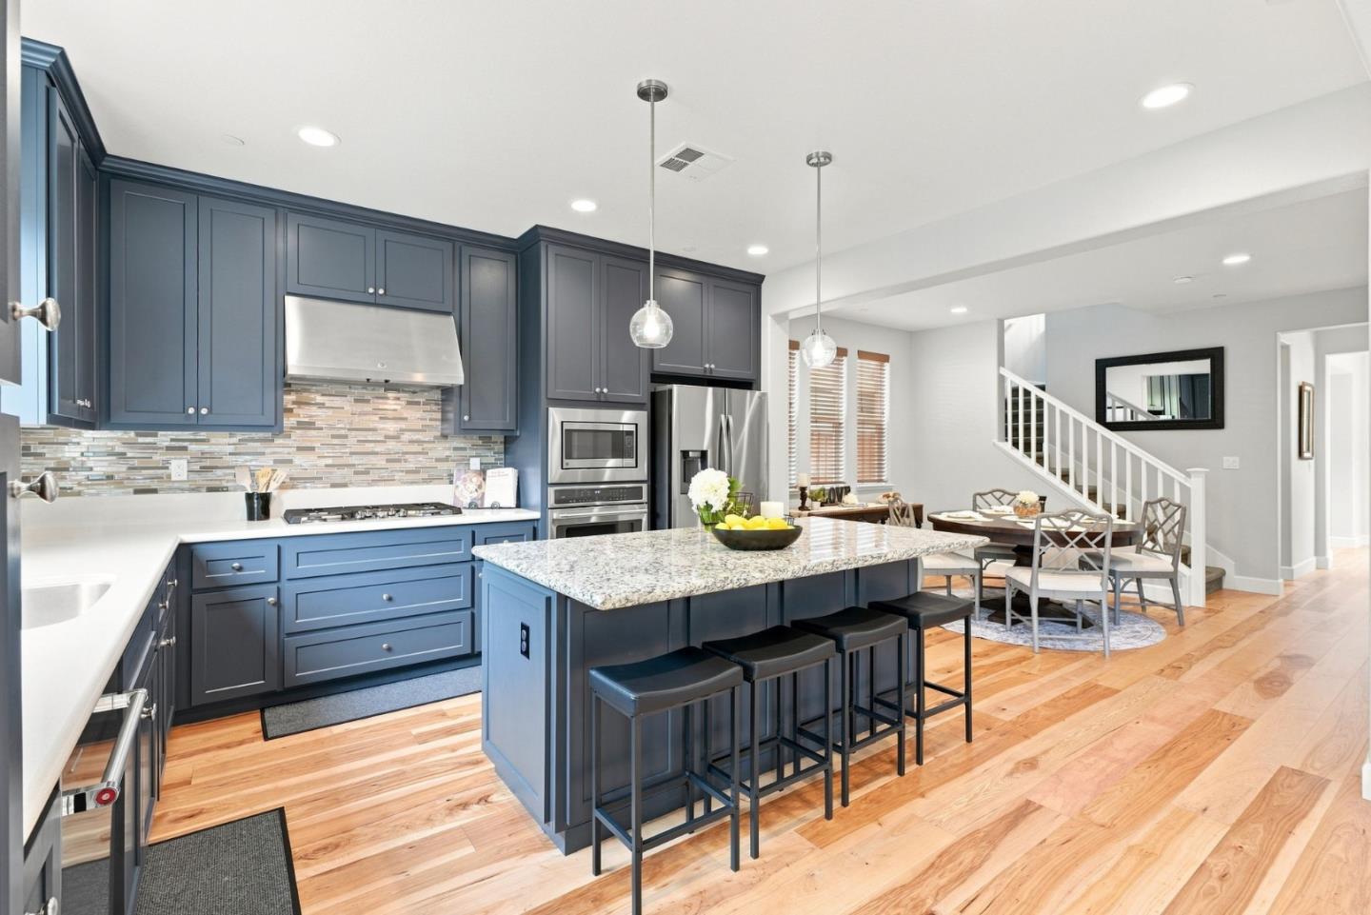
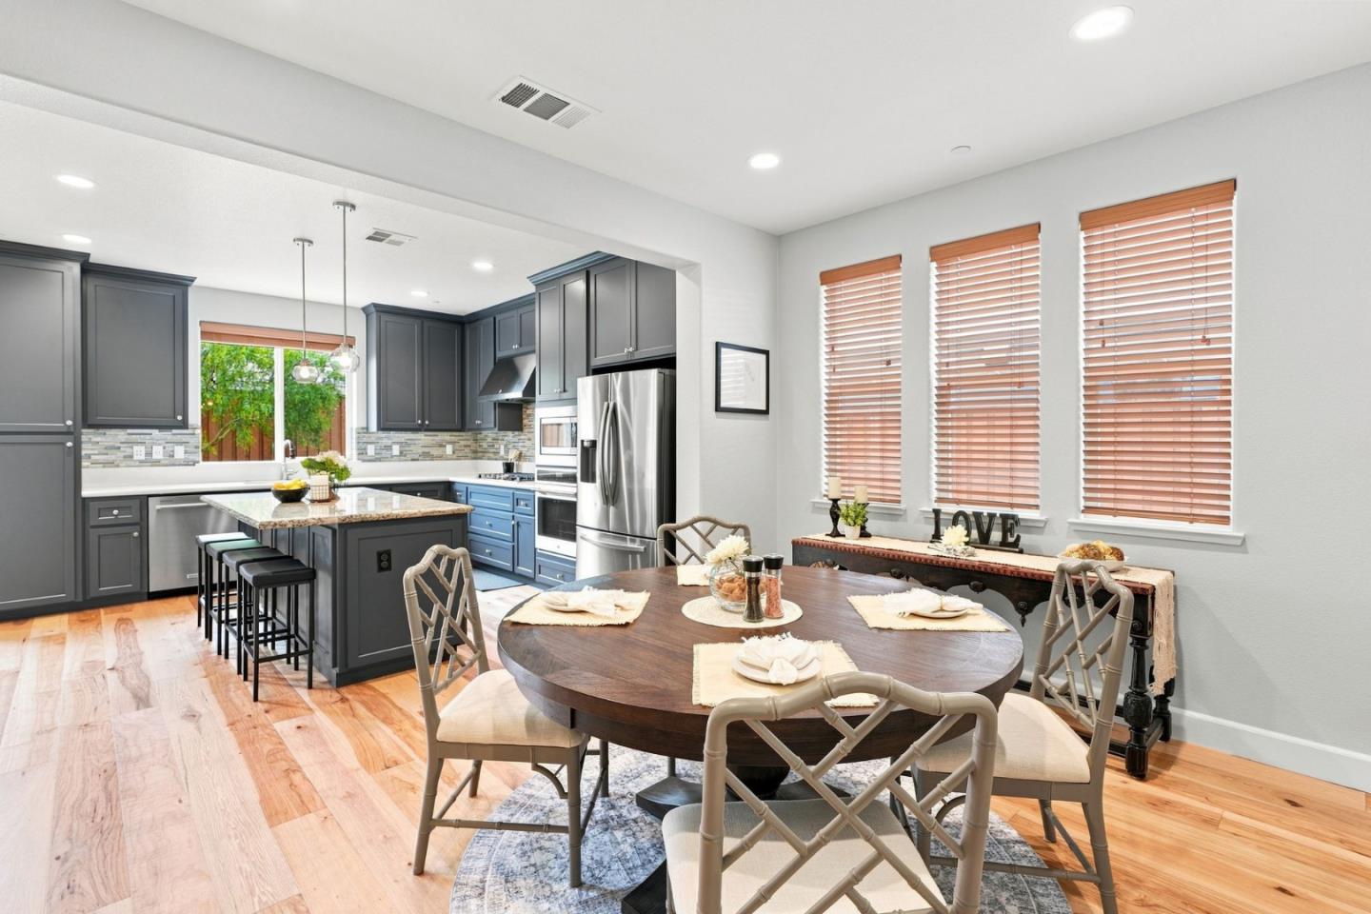
Welcome to 270 10th Street in The Dunes on Monterey Bay, where parks, scenic dune trails, playgrounds, and the beauty of the coast are just moments from home. This desirable Beach House Plan features three bedrooms, two-and-a-half baths, a separate retreat area, and a spacious upstairs loft that opens to a private balcony with views of the park. The light-filled, open-concept layout offers hardwood floors, a spacious kitchen with center island, and stainless-steel appliances. The family room features a modern fireplace is designed for everyday comfort and entertaining. The beautifully landscaped backyard is enhanced by pavers and mature trees, creating a private setting for barbecues, gatherings, or peaceful relaxation. Enjoy the convenience and amenities found in The Dunes Promenade, an open air shopping experience complete with Trader Joe's, Cinemark Theater, restaurants, specialty shopping all within walking distance. Marina State Beach and Marina Dunes Preserve are two miles away and provide sweeping sand dunes and expansive views of Monterey Bay.
 The data relating to real estate for sale on this display comes in part from the Internet Data Exchange program of the MLSListingsTM MLS system. Real estate listings held by brokerage firms other than Better Homes and Gardens Real Estate: BEST LIFE are marked with the Internet Data Exchange and detailed information about them includes the names of the listing brokers and listing agents.
Based on information from MLSListings MLS as of . All data, including all measurements and calculations of area, is obtained from various sources and has not been, and will not be, verified by broker or MLS. All information should be independently reviewed and verified for accuracy. Properties may or may not be listed by the office/agent presenting the information.
Copyright 2026 MLSListings Inc. All rights reserved
