





Listed by Angolee Bode, 831-236-5290 from Compass
(If provided) CoList: from
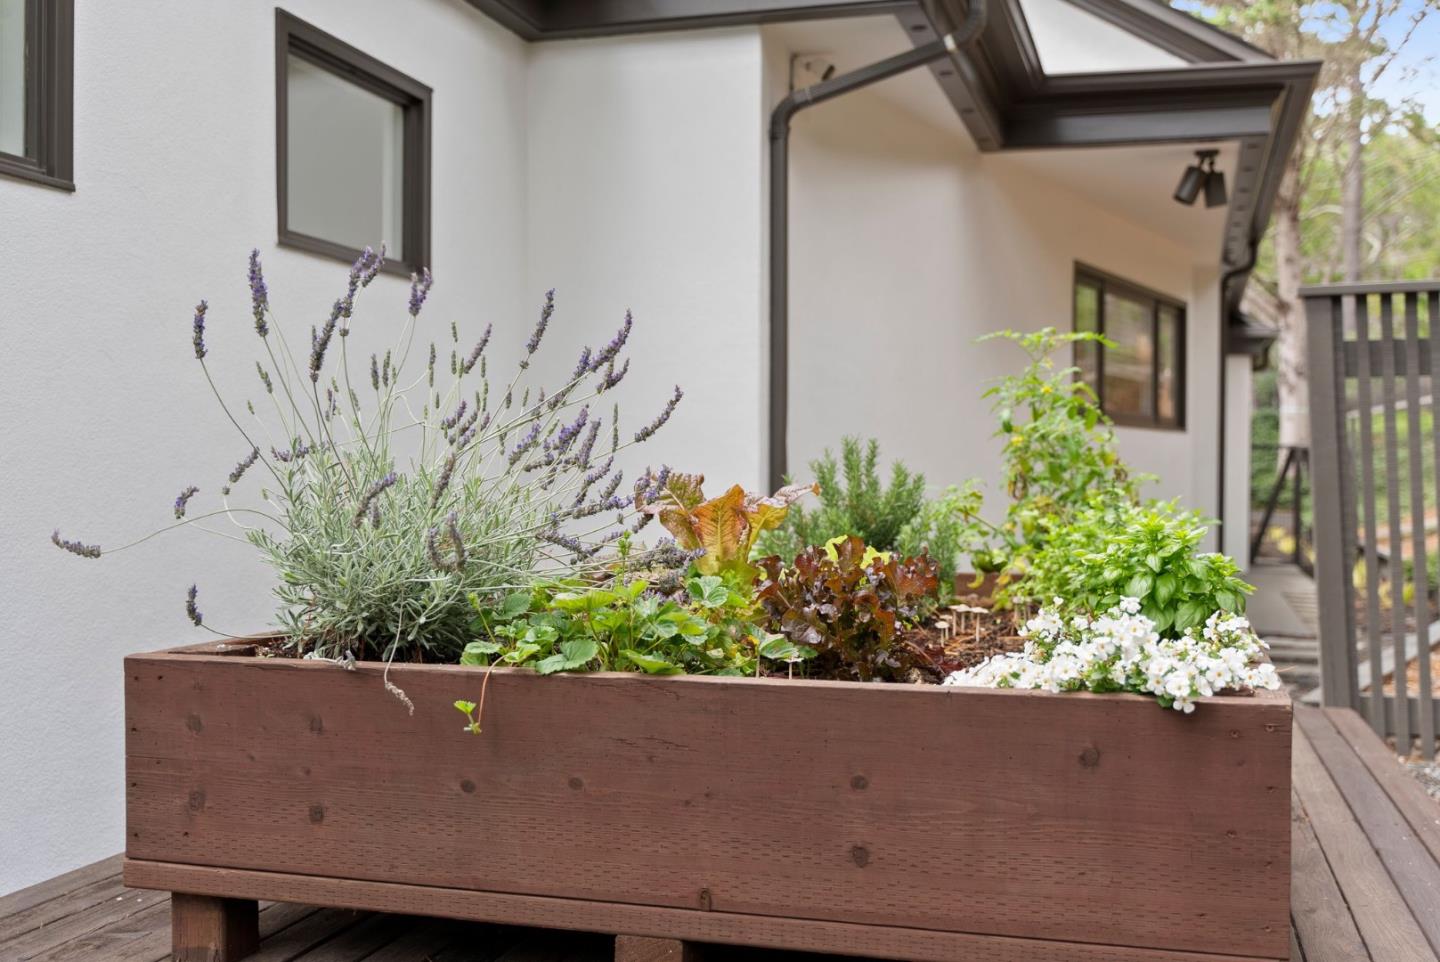
Set on a rare, level one-acre parcel in Pebble Beach, 3978 Ronda Road is a gated, single-level estate encompassing approximately 5,300 square feet. The residence has undergone an extensive and thoughtfully executed transformation, blending modern sophistication with a refined coastal aesthetic. Fresh interior and exterior paint, newly updated modern cabinetry, new flooring and sleek details create a clean, contemporary aesthetic, new skylights enhance the homes abundant natural light and airy atmosphere. The reimagined floor plan offers an effortless flow from the updated kitchen into a stylish bar and wine area, while the remodeled sunroom provides a serene space to relax and enjoy the surrounding grounds. The primary suite is a private retreat with an updated bathroom, and new fireplaces add warmth and ambiance throughout the living spaces. Thoughtful modifications also created a fourth bedroom, enhancing the homes versatility for guests, or private office. The exterior features new landscaping, a chefs garden, and thriving fruit trees. With architectural plans for an approximately 800-square-foot ADU included, this property presents a turnkey opportunity to move right in and enjoy a lifestyle of exceptional comfort and elegance. Property video: https://youtu.be/NYpvKHbT-1M
 The data relating to real estate for sale on this display comes in part from the Internet Data Exchange program of the MLSListingsTM MLS system. Real estate listings held by brokerage firms other than Better Homes and Gardens Real Estate: BEST LIFE are marked with the Internet Data Exchange and detailed information about them includes the names of the listing brokers and listing agents.
Based on information from MLSListings MLS as of . All data, including all measurements and calculations of area, is obtained from various sources and has not been, and will not be, verified by broker or MLS. All information should be independently reviewed and verified for accuracy. Properties may or may not be listed by the office/agent presenting the information.
Copyright 2026 MLSListings Inc. All rights reserved
