




Listed by Jamie Read, 951-551-3834 from First Team Real Estate
(If provided) CoList: from
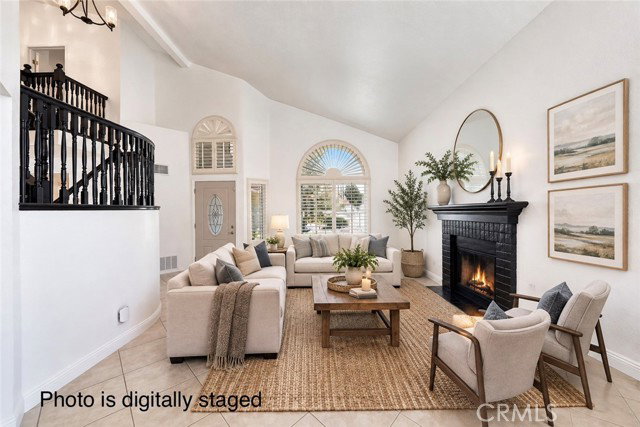
Welcome to this stunning South Temecula home, ideally situated on a corner lot at the end of a quiet cul-de-sac. Offering 4 bedrooms, 3 bathrooms, and 2,113 sq. ft. of beautifully updated living space, this home has been thoughtfully remodeled inside and out. Step inside to a light-filled living and dining room combination featuring soaring ceilings and a cozy fireplace. The completely remodeled kitchen showcases new cabinetry, countertops, subway tile backsplash, and opens seamlessly to the family room, creating the perfect space for everyday living and entertaining. The main level also features a bedroom, laundry room, and beautifully remodeled bathroom with a walk-in shower, ideal for guests, a home office, or multigenerational living. Upstairs, the spacious primary suite offers a remodeled bathroom with dual sinks, a deep soaking tub, and separate walk-in shower. Two additional bedrooms and another remodeled bathroom complete the second floor. Step outside and discover an entertainer's dream backyard featuring a sparkling pool and spa, outdoor BBQ island, fire pit, gated side yard, and new vinyl fencing. The home is also equipped with solar. Located within the highly regarded Temecula Valley Unified School District and within the boundaries of Great Oak High School, this home
 The data relating to real estate for sale on this display comes in part from the Internet Data Exchange program of the MLSListingsTM MLS system. Real estate listings held by brokerage firms other than Better Homes and Gardens Real Estate: BEST LIFE are marked with the Internet Data Exchange and detailed information about them includes the names of the listing brokers and listing agents.
Based on information from MLSListings MLS as of . All data, including all measurements and calculations of area, is obtained from various sources and has not been, and will not be, verified by broker or MLS. All information should be independently reviewed and verified for accuracy. Properties may or may not be listed by the office/agent presenting the information.
Copyright 2026 MLSListings Inc. All rights reserved
