


+18312627132
Better Homes and Gardens Real Estate: BEST LIFE
Listed by DAREN MANN, from HORIZON REALTY
(If provided) CoList: from
Sold listing courtesy of Raul Acuna from
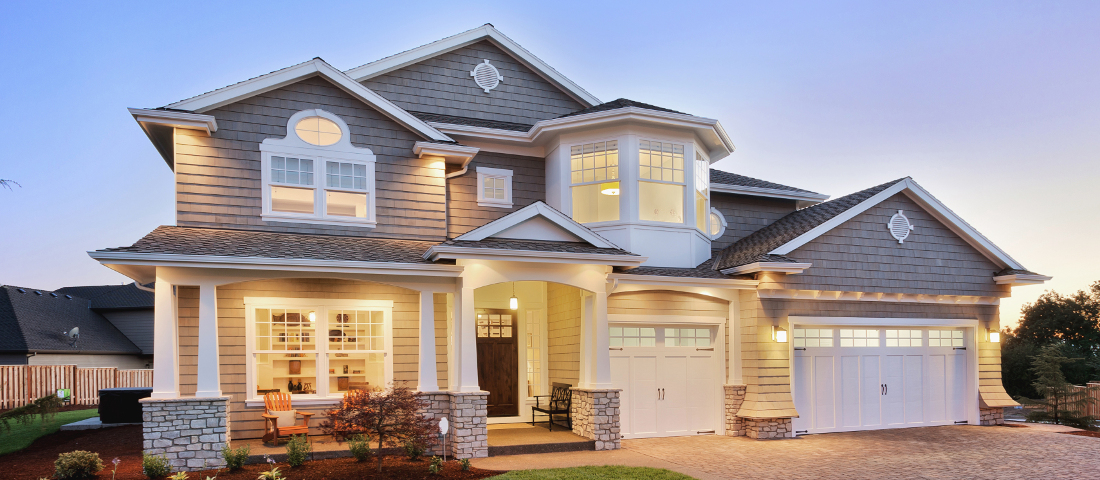
BACK ON THE MARKET! Riverside Dream Home - DON'T, MISS THIS ONE! Welcome to 12018 Dewar Drive, a stunning 5-bedroom, 3-bathroom home located at the end of a quiet cul-de-sac in one of Riverside's most desirable communities. Set on an expansive 13,068 sqft lot, this property offers the rare opportunity to add an ADU or custom pool while enjoying exceptional privacy, efficiency, and modern upgrades. Step inside to an inviting open floor plan filled with natural light. The great room flows seamlessly into the dining area and chef's kitchen, which features mocha-stained cabinetry, granite slab countertops, under-cabinet lighting, and a modern touchless faucet - perfect for cooking and entertaining. Upstairs, you'll find generously sized bedrooms, including a spacious master suite with walk-in closet and private bath. Property Highlights: . Paid Solar Panels - keep energy bills low . Newer HVAC (2022) & Water Heater (2023) . Expansive 13,068 sqft lot with scenic views . 3-car tandem garage + extra driveway parking . Low HOA & No Mello-Roos This home combines modern upgrades, a peaceful cul-de-sac location, and unmatched value - all while being just minutes from shopping, schools, and freeway access. Schedule your private tour today - homes like this don'
 The data relating to real estate for sale on this display comes in part from the Internet Data Exchange program of the MLSListingsTM MLS system. Real estate listings held by brokerage firms other than Better Homes and Gardens Real Estate: BEST LIFE are marked with the Internet Data Exchange and detailed information about them includes the names of the listing brokers and listing agents.
Based on information from MLSListings MLS as of . All data, including all measurements and calculations of area, is obtained from various sources and has not been, and will not be, verified by broker or MLS. All information should be independently reviewed and verified for accuracy. Properties may or may not be listed by the office/agent presenting the information.
Copyright 2026 MLSListings Inc. All rights reserved
