


+18312627132
Better Homes and Gardens Real Estate: BEST LIFE
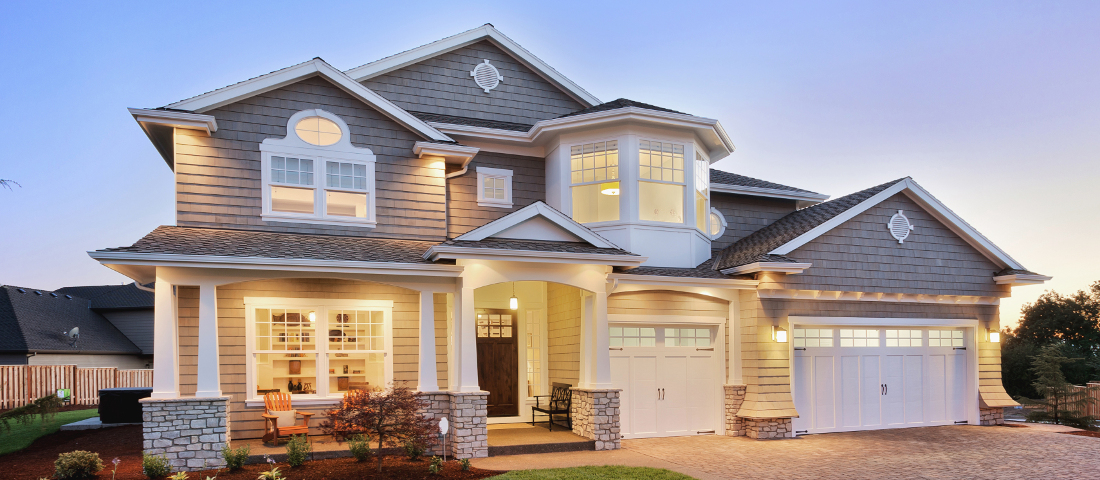
Listed by Tom Tennant, 714-904-9830 from Elevate Real Estate Agency
(If provided) CoList: from
Sold listing courtesy of Ambrosio Acosta from
Wonderful CANYON CREST Home with a 3 Car Garage, Gated RV Parking and Situated on a SUPER SIZED 10,019sqft Lot!! This is a TERRIFIC 2-Story Home on a QUIET CULDESAC and has an EXPANSIVE Floor-Plan offering 2176sqft with 4 LARGE Bedrooms, Playroom/Office and 3 Full Bathrooms * * This Model Offers a MAIN FLOOR BEDROOM and FULL BATHROOM with Private Access to the Backyard * * EXTRA Large Living Room with HIGH Volume Pitched Ceilings and Beautiful Luxury Vinyl Plank Flooring Throughout * * Spacious Family Room is PERFECT for Family Gatherings * * Terrific Kitchen with Breakfast Counter for the Kids, STAINLESS STEEL APPLIANCE Package, White Cabinetry & In-Kitchen Dining Area * * Separate FORMAL DINING ROOM * * Large Master Bedroom with Walk-In Closet & PRIVATE BALCONY -and- REMODELED Master Bathroom Quartz Counters, Custom Tiled Walk-In Shower & Soaking Tub * * (2) Additional Nicely Appointed Bedrooms and 3rd Bathroom with Granite Tops & Designer Tiled Flooring * * UPSTAIRS Laundry Area is SUPER CONVENIENT * * UPGRADES Throughout Include Ceiling Fans, Surround Sound, DESIGNER FIXTURES, Luxury Vinyl Plank Flooring, Base Molding, Recessed Lighting, Remodeled Master Bathroom and MUCH MORE * * GIANT Backyard with Covered Patio and Surrounded with Block Walls...offering Plenty of Space
 The data relating to real estate for sale on this display comes in part from the Internet Data Exchange program of the MLSListingsTM MLS system. Real estate listings held by brokerage firms other than Better Homes and Gardens Real Estate: BEST LIFE are marked with the Internet Data Exchange and detailed information about them includes the names of the listing brokers and listing agents.
Based on information from MLSListings MLS as of . All data, including all measurements and calculations of area, is obtained from various sources and has not been, and will not be, verified by broker or MLS. All information should be independently reviewed and verified for accuracy. Properties may or may not be listed by the office/agent presenting the information.
Copyright 2026 MLSListings Inc. All rights reserved
