


+18312627132
Better Homes and Gardens Real Estate: BEST LIFE
Listed by Robert Veeder, from Allison James Estates & Homes
(If provided) CoList: from
Sold listing courtesy of Hans dOleire from
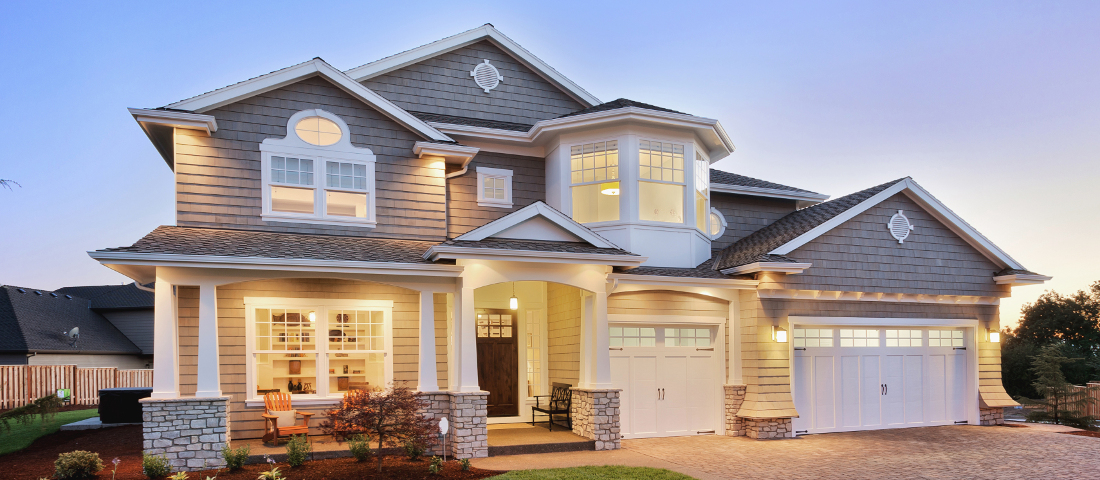
Welcome to this beautifully upgraded newer-construction home in the highly desirable Colt Ridge community of Hemet. Built in 2023, this spacious two-story residence offers approximately 2,712 square feet of thoughtfully designed living space with 4 bedrooms, 3 full bathrooms, a versatile upstairs loft, and a rare 3-car attached garage. Exceptional curb appeal begins with the extended concrete driveway, inviting front porch, modern exterior design, and low-maintenance landscaping. Inside, you'll find an open-concept floor plan filled with natural light, upgraded vinyl flooring, recessed lighting, designer fixtures, ceiling fans, and energy-efficient features throughout. The expansive Great Room flows seamlessly into the chef-inspired kitchen featuring white shaker cabinetry, granite countertops, stainless steel appliances, a large center island with bar seating, abundant storage, and an oversized walk-in pantry; perfect for entertaining and everyday living. Sliding glass doors open to a beautifully finished backyard complete with a covered California-style patio, upgraded outdoor lighting and ceiling fans, generous concrete hardscape, and premium artificial turf for easy maintenance year-round. The highly functional floor plan includes a desirable downstairs bedroom and full
 The data relating to real estate for sale on this display comes in part from the Internet Data Exchange program of the MLSListingsTM MLS system. Real estate listings held by brokerage firms other than Better Homes and Gardens Real Estate: BEST LIFE are marked with the Internet Data Exchange and detailed information about them includes the names of the listing brokers and listing agents.
Based on information from MLSListings MLS as of . All data, including all measurements and calculations of area, is obtained from various sources and has not been, and will not be, verified by broker or MLS. All information should be independently reviewed and verified for accuracy. Properties may or may not be listed by the office/agent presenting the information.
Copyright 2026 MLSListings Inc. All rights reserved
